
Company news
What Is an Apple Cabin? Definition, Naming and Product Category
Start with the name, because the name causes most of the confusion. Apple Cabin is not an official technical classification and does not appear in building codes as a defined building type. It is an industry nickname that grew out of the product's appearance: a rounded, apple-like silhouette produced by curved cladding and a full-height glass front.
Once you understand that the term is descriptive rather than regulatory, the rest of the category becomes easier to read.
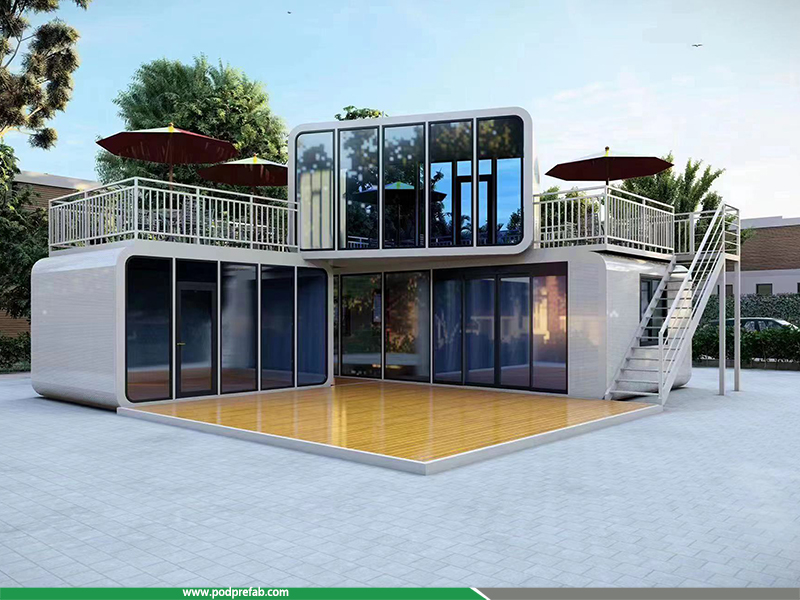
What the term actually covers. In international markets the same family of products is sold under several names, including Apple Cabin, Space Capsule House and Capsule Cabin. Naming varies by region, but the three terms describe the same category of modular prefabricated accommodation unit.
If you are researching the category, searching all three terms will surface far more material than searching one.
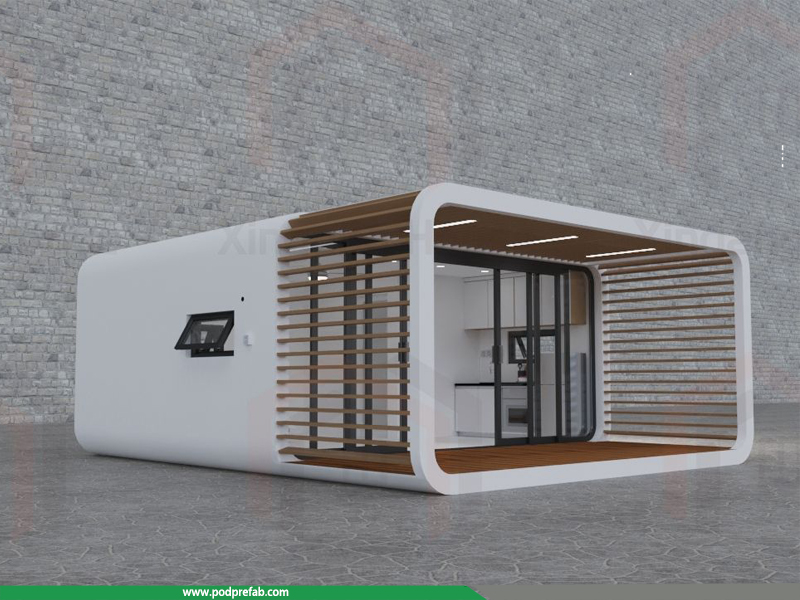
The visual signature. Three characteristics define the look. The exterior is smooth with continuous curved lines rather than sharp corners. The overall form reads as a capsule or pod rather than a box. And the styling is deliberately futuristic, leaning on contrast with natural surroundings rather than blending into them.
Those features are why the product photographs well and why it spreads quickly on social platforms.
From an engineering standpoint, it is a modular prefabricated building. The category sits within prefabricated and modular construction rather than within converted shipping containers.
A typical configuration includes a main galvanised steel structural frame, an insulated wall panel system, exterior decorative cladding, panoramic or large observation windows, an integrated electrical system, and reserved space for a bathroom module. Because most components are completed during factory production, on-site work is limited to placement and connection.
The design philosophy is the real dividing line. Compared with traditional container houses, the difference is not mainly material but intent. Container-based housing revolves around transport standardisation: the box dimensions drive the design, and everything else adapts to them.
An Apple Cabin revolves around spatial experience and architectural aesthetics: the shape, the glazing and the interior layout drive the design, and transport is engineered afterwards. That single shift explains why the two categories look, feel and perform so differently even though both are steel-framed and factory-built.
How the category is described in practice. Dimensions are usually quoted as external length, width and height rather than floor area alone, because the curved shell means interior area is not a simple multiple of the footprint. Occupancy is typically stated as one to two people for a single unit, and multiple units can be combined when a project needs larger spaces.
This is a useful benchmark when comparing suppliers, since a unit quoted only by square metres tells you very little about how it will actually be used.
Why the category grew. The rise of this product type tracks the growth of experience-led travel accommodation. Project developers increasingly look for four things at once: a distinctive appearance, a short construction timeline, reduced on-site complexity, and a layout that can be arranged flexibly across a site.
Those four requirements sit awkwardly with conventional site-built construction, which is why a factory-completed unit has become a practical answer rather than a novelty.
CATEGORIES
LATEST NEWS
CONTACT US
Name: Mr. Zhang
Mobile:8613222235952
Tel:8613167199094
Whatsapp:8617315222516,8613167199094
Email:skyzhang@podprefab.com
Add:Room B1701, Building 4, Dongfang Xintiandi, Yangshe Town, Zhangjiagang, Suzhou City, Jiangsu Province, China