
20ft Double-Wing Expandable Container House Portable Lightweight Modular
- Category: PRODUCT
- Expanded Dimensions:5.9m × 6.3m × 2.48m
- Folded Dimensions: 5.9m × 2.2m × 2.48m
- Unit Weight:3.8 tons
- Floor Area: 34.77 m²
20ft Double-Wing Expandable Container House Portable Lightweight Modular
Your All-in-One Portable, Lightweight & Modular Living Solution
1. Portable Container House – Built for Global Mobility
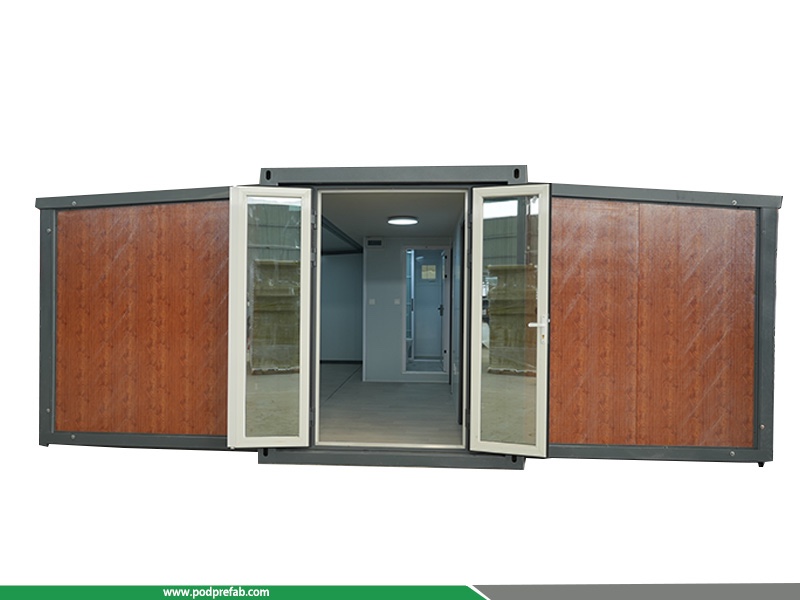
Our double-wing expandable house retains full container portability during transportation. It keeps a compact folded size to fit global sea, rail and road logistics, supporting standard lifting, stacking and container shipping. On-site installation is extremely efficient; the double wings can be unfolded quickly to form a full-size functional space within hours, requiring no complicated construction. It serves as a perfect portable solution for remote site accommodation, temporary offices, disaster emergency shelters, and short-term residential use.
2. Lightweight Container House – High Strength with Optimized Weight
Designed with lightweight high-strength steel frame and premium lightweight decorative wall panels, this unit is a typical lightweight container house that balances ultra-light weight and stable structural performance. The optimized overall structure effectively reduces unit weight, lowering transportation and handling costs, while maintaining excellent wind resistance, shock resistance and load-bearing capacity. The upgraded surface finishing ensures weather resistance, corrosion resistance and long service life for all-weather outdoor use.
3. Modular Container House – Flexible & Scalable Space Solution
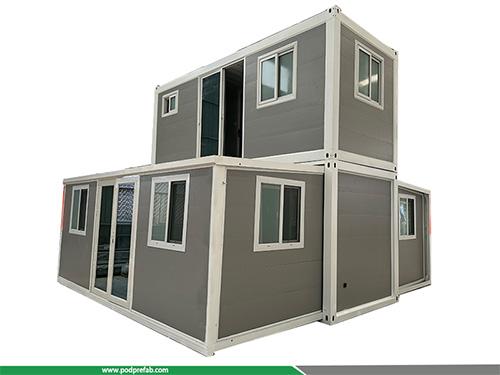
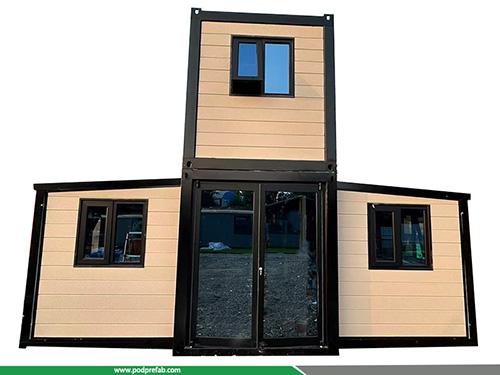
This expandable container house adopts a mature modular prefabricated design. All structures and internal facilities are pre-installed in the factory, realizing plug-and-play on site. As a flexible modular building, it supports single-unit independent use and multi-unit combined assembly, which can be spliced horizontally or stacked vertically to expand space according to project demands. It can be freely customized for residential, office, commercial and camping scenarios, meeting diverse construction and space expansion needs.
4. Exterior Appearance – Industrial Simplicity & Modern Aesthetics
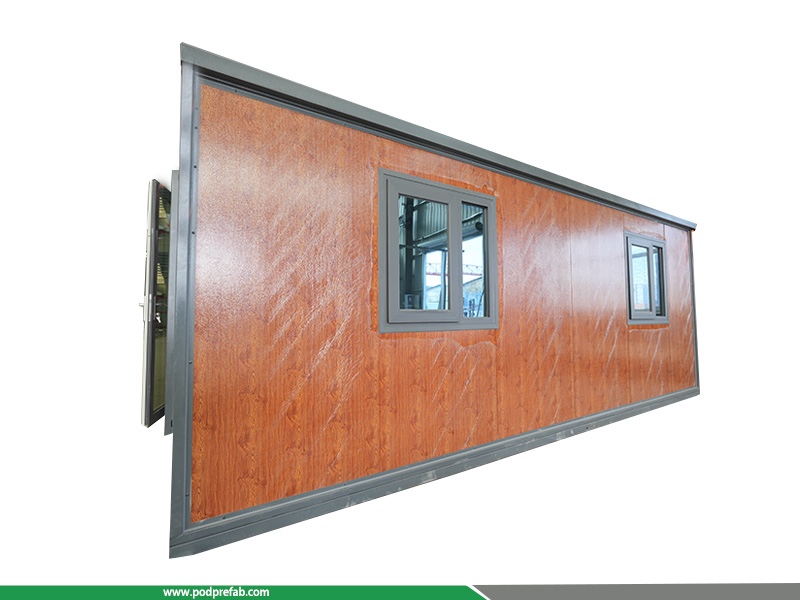
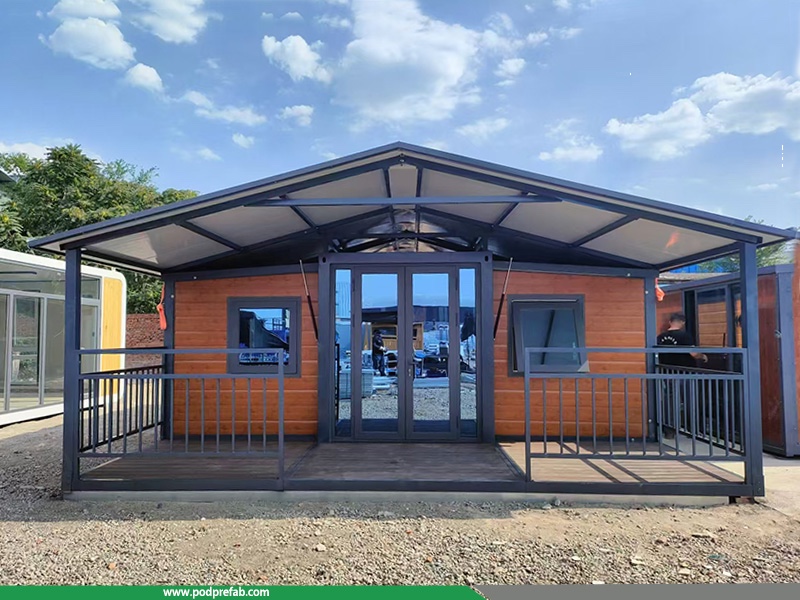
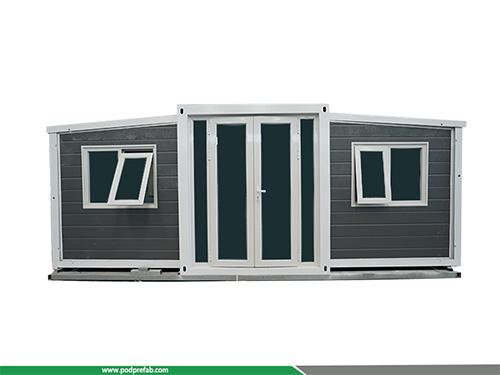
The whole house takes the standard 20ft container as the basic frame, with a high-rigidity dark gray metal main frame, featuring neat and tough industrial lines, standard container corner fittings and structural specifications, ensuring safe lifting, transportation and stacking. The double-side expandable wings are equipped with high-quality fine-texture wood-grain carved exterior panels in warm brown tone, which softens the industrial sense and presents a warm, modern and high-end decorative effect with excellent weather resistance and UV resistance.
The front facade is matched with white-frame double glass doors with large-area transparent glass. It greatly improves indoor natural lighting, makes the space transparent and bright, and realizes smooth indoor and outdoor view interaction. The overall color matching of dark gray metal frame, warm wood-grain exterior wall and white door frame is layered and fashionable, suitable for business office, residential accommodation, scenic glamping and other diversified scenarios.
4. Key Features
- Super Expandable Space: Double-side wing expansion design greatly increases the usable floor area, realizing spacious living experience based on standard 20ft container size
- Fast On-site Installation: Fully prefabricated design, complete supporting facilities, quick deployment in 2–4 hours without professional construction team
- Durable & Weather-resistant: High-strength steel frame + anti-corrosion and UV-resistant exterior panels, adaptable to extreme weather such as strong wind, heavy rain and high temperature
- Complete Supporting Facilities: Equipped with complete kitchen, bathroom, storage and living supporting system, ready for direct occupancy
- Cost-effective & Reusable: Movable and reusable, effectively reducing construction and site investment costs, energy-saving and environmentally friendly
- Customizable Appearance: Supports personalized customization such as digital camouflage exterior finish to meet special scenario needs
5. Application Scenarios
- Construction site temporary offices & staff dormitories
- Scenic area glamping cabins & vacation homestays
- Emergency disaster relief shelters & temporary resettlement houses
- Field operation rooms & military temporary barracks
- Temporary retail stores, exhibition booths & activity rooms
6. Technical Parameters
|
Parameter Item |
Specific Details |
|
Expanded Dimensions |
5.9m × 6.3m × 2.48m |
|
Folded Dimensions |
5.9m × 2.2m × 2.48m |
|
Internal Dimensions |
5.7m × 6.1m × 2.28m |
|
Unit Weight |
Approx. 3.8 Tons |
|
Floor Area |
34.77 m² |
|
Shipping Capacity |
2 Units / 40FT HQ Container |
|
Layout |
2 Bedrooms + 1 Living Room + 1 Kitchen + 1 Bathroom |
|
Exterior Wall Material |
Metal Carved Panel (custom digital camouflage finish available) |
|
Interior & Roof Material |
EPS Insulated Composite Panel |
|
Floor Material |
Main box: Cement fiber board + vinyl flooring; Side wing: Cement fiber board + bamboo plywood; Bathroom: Cement fiber board + waterproof vinyl flooring |
|
Standard Configuration |
L-shaped cabinet & upper cabinet, double water sink, PVC door & window, integrated bathroom basin, mirror cabinet, toilet, shower, bathroom heater, UV moisture-proof board |
7. Why Choose Our Container House?
- High Cost Performance: Factory prefabrication saves construction time and labor costs, with low overall investment and high reuse value
- Strict Quality Standard: Comply with international container structural standards, stable structure and long service life
- Full Customization: Support appearance color, internal layout, functional configuration personalized customization
- Green & Eco-friendly: Adopt recyclable and environmentally friendly materials, no on-site construction waste
8. Video
CATEGORIES
CONTACT US
Name: Mr. Zhang
Mobile:+8613222235952
Tel:+8613167199094
Email:sky.zhang1017@foxmail.com
Add:Room B1701, Building 4, Dongfang Xintiandi, Yangshe Town, Zhangjiagang, Suzhou City, Jiangsu Province, China