
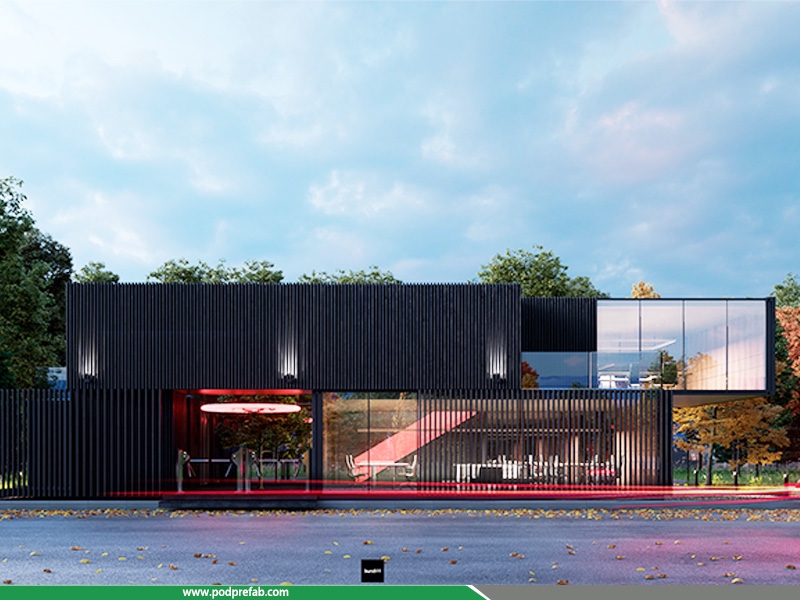
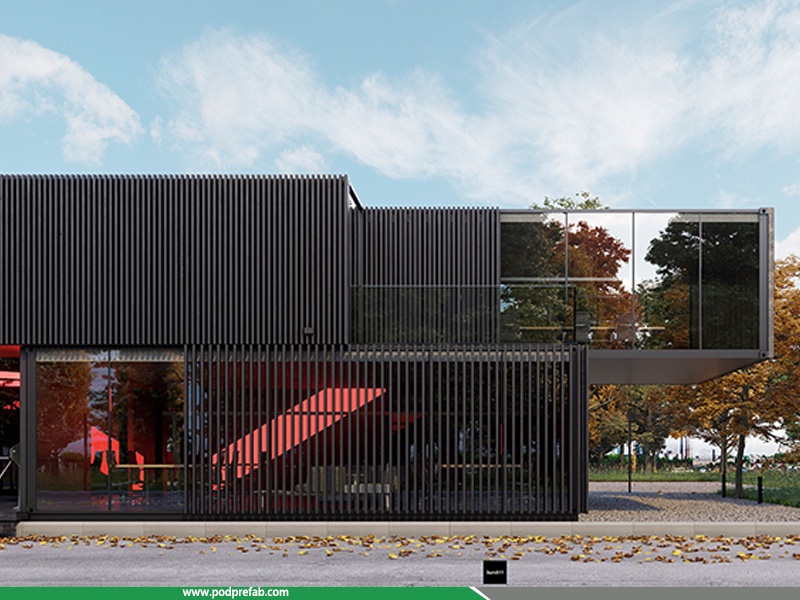
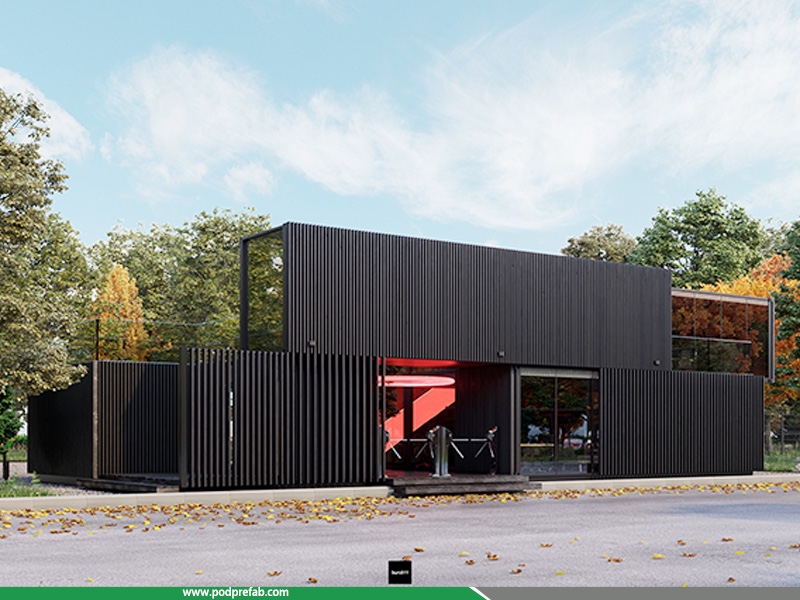
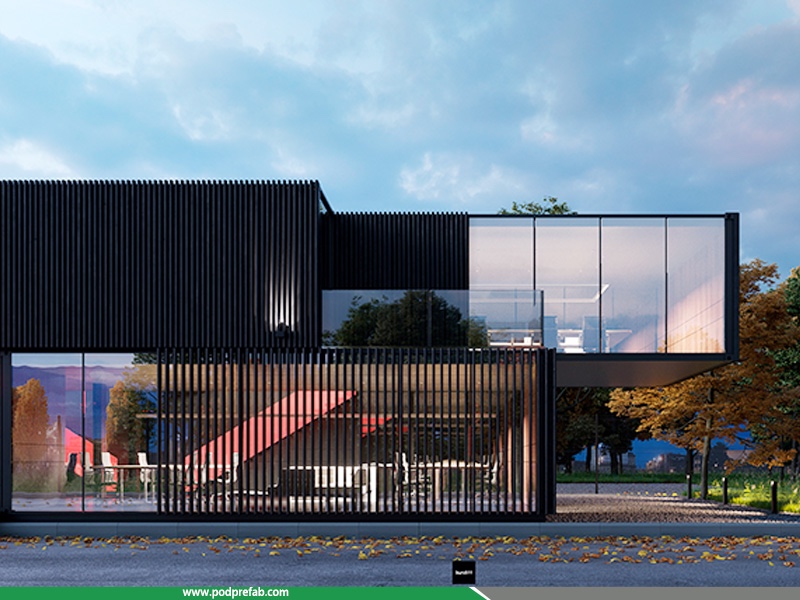

Container Studio Collection Modular Sustainable Workspaces for Creators Makers
- Category: Stylish Containers
- Structure: 2*40ft+2*20ft
- Inland area: 120 sql
- Materials: Corten steel container + black vertical metal slats + tempered glass
- Lighting System: warm linear LED + industrial track lights
Container Studio Collection Modular Sustainable Workspaces for Creators Makers
1. Brief introduction:
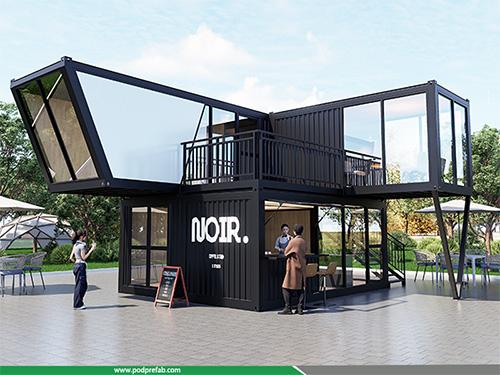
This light-filled collaborative workspace is crafted from stacked 40ft and 20ft shipping containers, merging rugged industrial texture with sleek, modern design. Vertical black slat cladding and expansive glass facades create a striking visual identity, while open-plan layouts and natural light flooding in through floor-to-ceiling windows foster seamless teamwork and creative flow. It’s the ideal environment for designers, innovators, and creative teams to brainstorm, collaborate, and turn ideas into tangible results.
2. Technical parameters:
|
Parameter |
Container Creative Studio |
|
Container Configuration |
2×40ft + 2×20ft (stacked, 2-story) |
|
Total area |
~120 sqm (configurable) |
|
Structure Material |
Corten steel container + black vertical metal slats + tempered glass |
|
Floor Load Capacity |
300 kg/sqm |
|
Ventilation System |
Mechanical fresh air + natural cross-ventilation |
|
Lighting System |
Warm linear LED + industrial track lights |
|
Core Functional Zones |
Open workstations + meeting nooks + storage |
|
Sustainability Feature |
Upcycled shipping containers + energy-efficient LED + natural daylight |
3. Container Creative Studio vs. Traditional Office
|
Aspect |
Container Creative Studio |
Traditional Office |
|
Cost Efficiency |
Lower construction & rental cost; fast assembly with less investment |
High renovation, rent, and long-term maintenance costs |
|
Construction & Lead Time |
Quick manufacturing & on-site assembly; usable in weeks |
Long design, construction, and approval cycles (months) |
|
Mobility & Flexibility |
Relocatable, stackable, and reconfigurable; easy to expand or reduce |
Fixed location, difficult to move or adjust layout |
|
Customization & Style |
Highly customizable industrial-modular design; unique creative appearance |
Limited in style; rigid layout with high modification cost |
|
Space Utilization |
Compact, efficient, multi-story stacking possible; flexible functional zones |
Wasted space in corridors, public areas, and fixed partitions |
|
Eco-Friendly Performance |
Recycled shipping containers; less material waste & low carbon footprint |
High material consumption, large construction waste, poor sustainability |
|
Creative Atmosphere |
Distinct industrial artistic vibe; inspires innovation and creativity |
Conventional, formal atmosphere; less visually stimulating |
|
Site Adaptability |
Adaptable to uneven or temporary sites; low site requirements |
Dependent on formal land, infrastructure, and planning permits |
|
Scalability |
Easily add or remove container modules as the team grows |
Complex expansion with construction work and high costs |
|
Unique Brand Image |
Modern, trendy, and distinctive space for creative branding |
Generic appearance; difficult to stand out visually |
CATEGORIES
CONTACT US
Name: Mr. Zhang
Mobile:+8613222235952
Tel:+8613167199094
Email:sky.zhang1017@foxmail.com
Add:Room B1701, Building 4, Dongfang Xintiandi, Yangshe Town, Zhangjiagang, Suzhou City, Jiangsu Province, China