
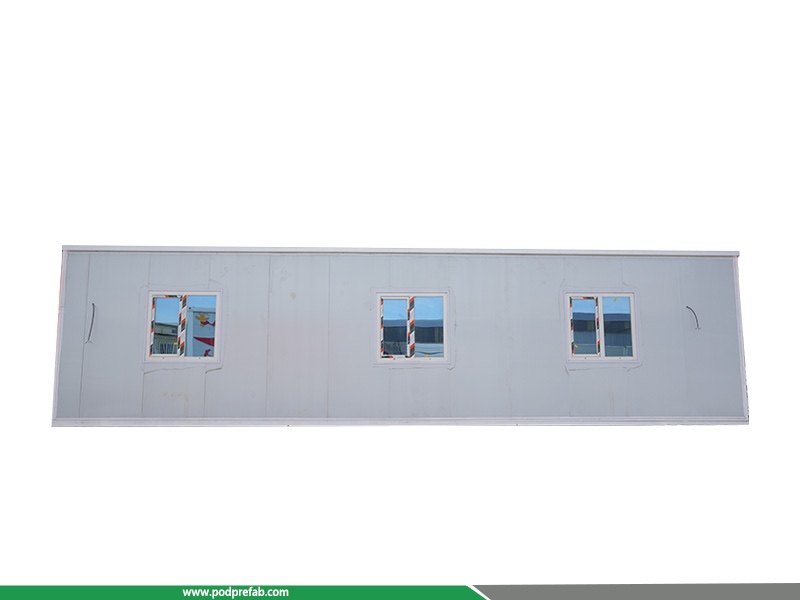
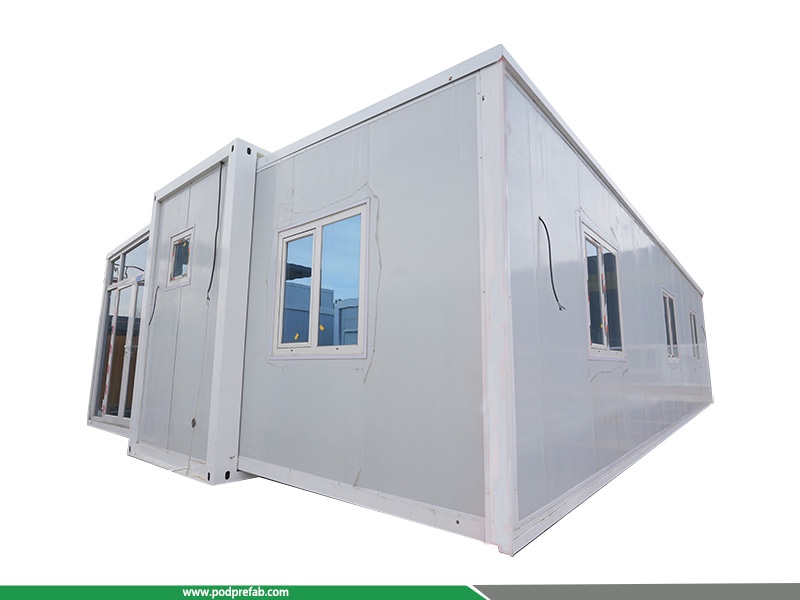
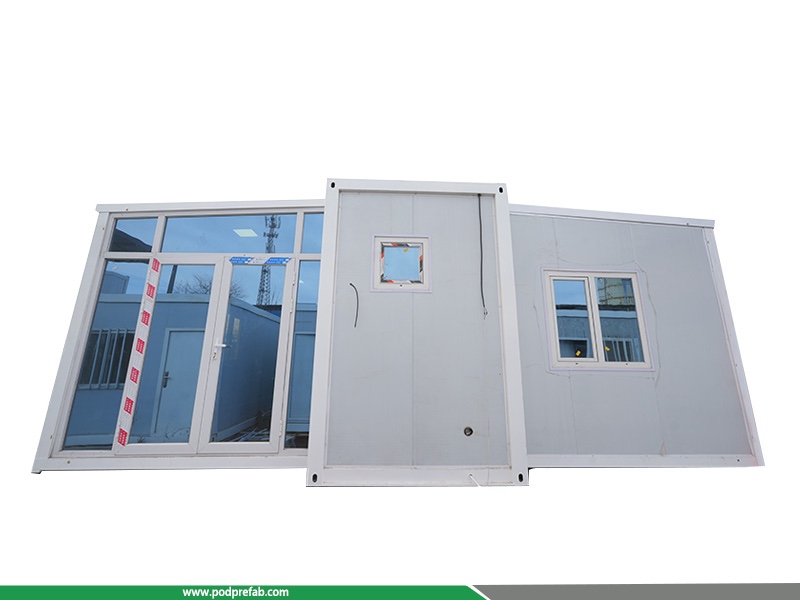
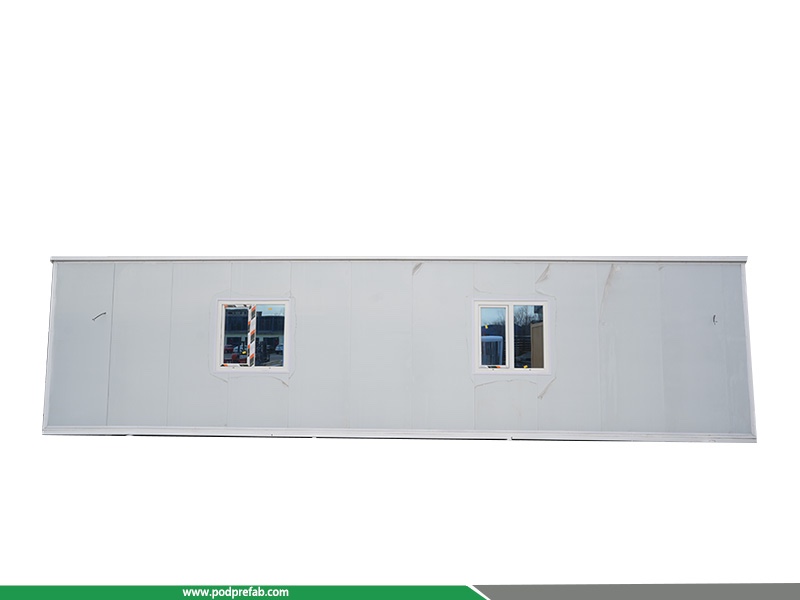
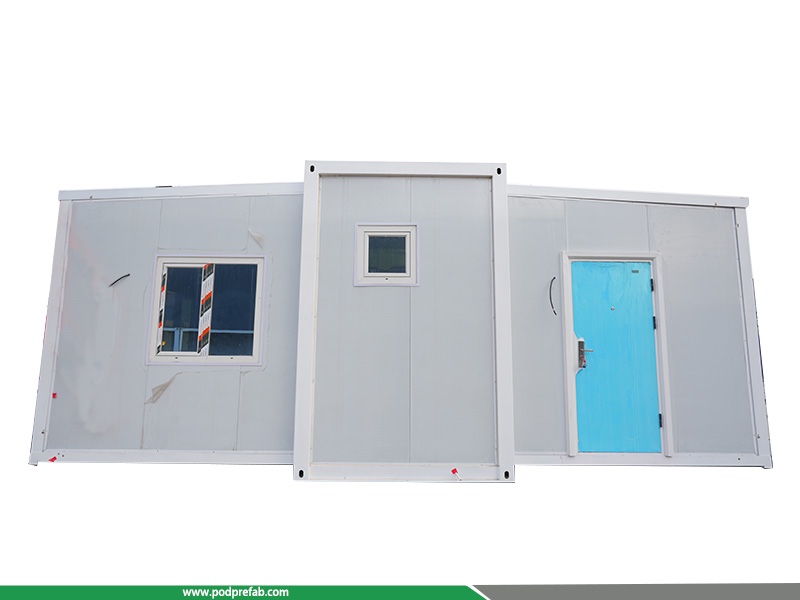
40ft Expandable Prefab Cabin Modular Prefab Home 72.4 Square Meter
- Category: Expandable Container House
- Fully Expanded Size:L11.8m * W6.14m * H2.48m
- Folded Transport Size:L11.8m * W2.2m * H2.48m
- Total Living Area: 72.4 sq.m
- Unit Gross Weight:Approx. 5 tons per set
40ft Expandable Prefab Cabin Modular Prefab Home 72.4 Square Meter
1. Overview
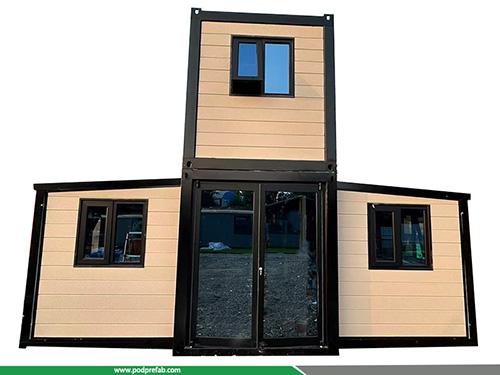
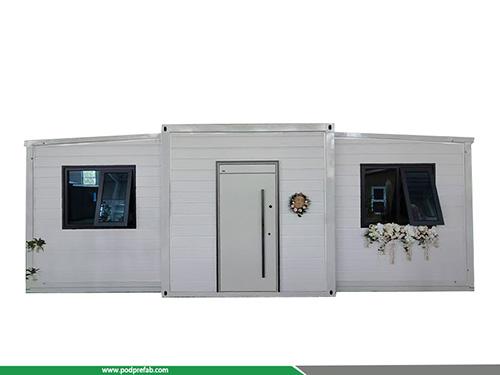
Our 40ft Expandable Prefab Home, also known as 40ft Expandable Prefab Cabin, is a fully prefabricated modular house customized for European residential, vacation and rental projects. Constructed with lightweight steel frame, this expandable prefab cabin folds down to a narrow width of 2.2m for easy shipping in one standard 40ft high cube container, cutting your ocean freight cost dramatically. Once unfolded on site, the expandable prefab home delivers a spacious 72.4㎡ livable space with a complete 3-bed, 1-living layout including full kitchen and separated bathroom.
2. Core Advantages
-
Premium Thermal Break Aluminum Windows & Door
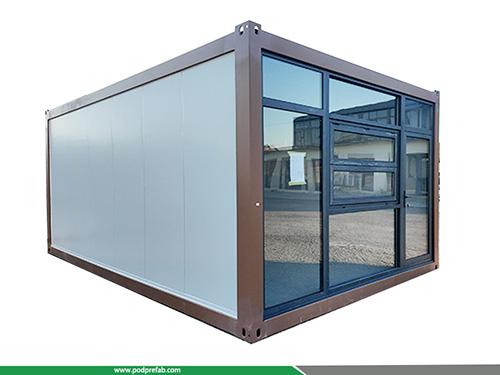
All windows and entrance door adopt thermal break aluminum profile with double glazing, providing excellent heat insulation and noise reduction, ideal for all-season living as a permanent 40ft prefab home or temporary expandable prefab cabin.
- Complete Interior Finishes Pre-installed
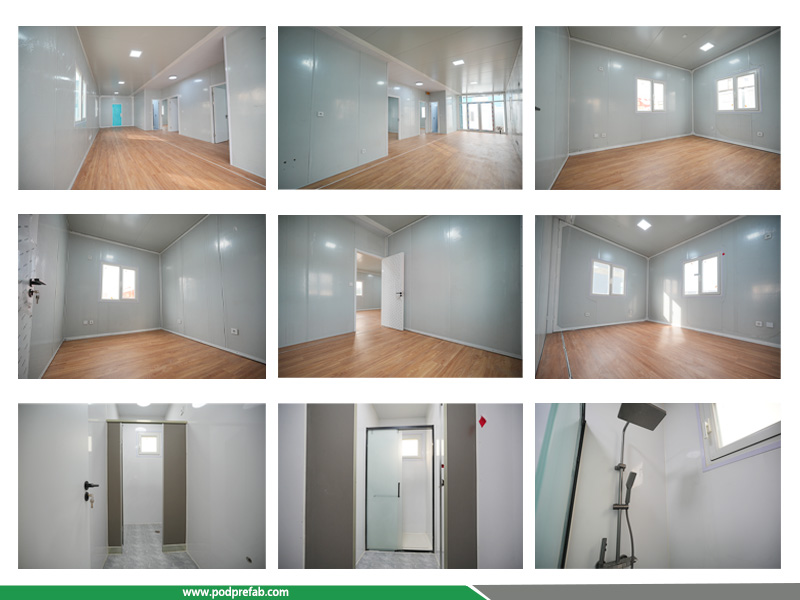
Interior walls use eco-friendly graphene integrated boards and bamboo fiber panels, matched with wood grain SPC flooring and wood veneer ceiling. The kitchen comes with quartz countertops and solid wood cabinets; the bathroom features dry-wet separation with UV waterproof wall panels, no extra decoration work needed after delivery.
- Low Shipping Cost & Fast Installation
As a compact foldable expandable prefab cabin, one full 40ft prefab home fits into a single 40ft HC container. It only takes 2–3 workers several hours to unfold and fix the house without heavy construction machines.
- Durable Weatherproof Structure
Exterior metal carved insulated panels offer anti-rust, heat preservation and waterproof performance, suitable for vacation resorts, countryside homestays, farm houses and emergency residential accommodation across Europe.
- Application Scenarios
This 40ft Expandable Prefab Home works perfectly as permanent family houses, holiday cabins, rural homestays, site offices, rental housing and temporary living quarters. If you are looking for a cost-effective, ready-to-move-in 40ft prefab cabin with full kitchen and bathroom, our expandable modular house is your ideal solution.
3. Technical Parameters:
|
Item |
Specification Details |
|
Fully Expanded Size |
L11.8m * W6.14m * H2.48m |
|
Folded Transport Size |
L11.8m * W2.2m * H2.48m |
|
Interior Clear Size |
L11.34m * W5.98m * H2.02–2.15m |
|
Total Living Area |
72.4 sq.m |
|
Unit Gross Weight |
Approx. 5 tons per set |
|
Container Loading Capacity |
1 set per 40ft High Cube Container |
|
Interior Layout |
3 Bedrooms, 1 Living Room, 1 Kitchen & 1 Bathroom |
|
Exterior Wall Panel |
Metal Carved Insulated Panel |
|
Interior Wall Panel |
Graphene Integrated Board + Bamboo Wood Fiber Board |
|
Ceiling Material |
Wood Veneer Panel |
|
Floor Material |
SPC Vinyl Flooring |
|
Entrance Door |
Thermal Break Aluminum Double Glass Door |
|
Windows |
9 PCS Sound & Heat Insulated Thermal Break Aluminum Windows |
|
Kitchen Cabinet |
Quartz Stone Countertop + Solid Wood Baking Varnish Cabinets |
|
Bathroom Design |
Dry & Wet Separation; UV Waterproof Panels for Wall |
4. Interiors:
CATEGORIES
CONTACT US
Name: Mr. Zhang
Mobile:+8613222235952
Tel:+8613167199094
Email:sky.zhang1017@foxmail.com
Add:Room B1701, Building 4, Dongfang Xintiandi, Yangshe Town, Zhangjiagang, Suzhou City, Jiangsu Province, China