
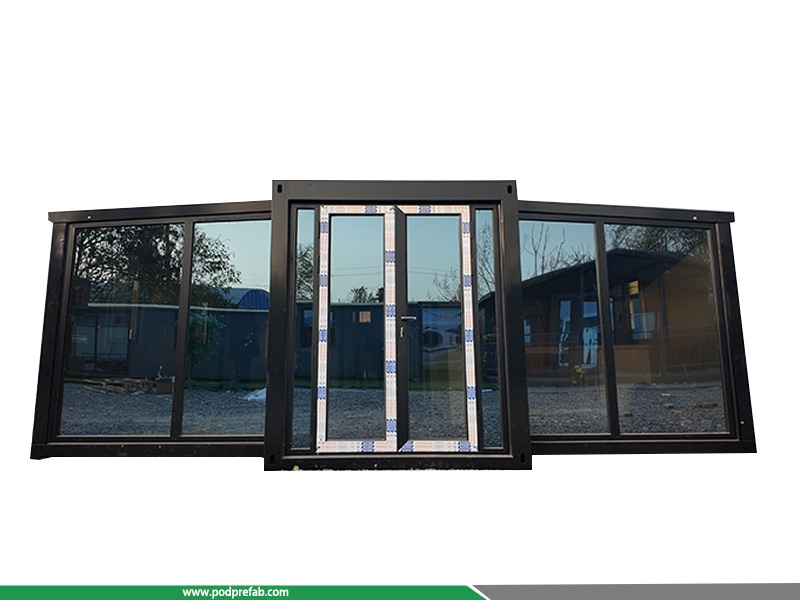
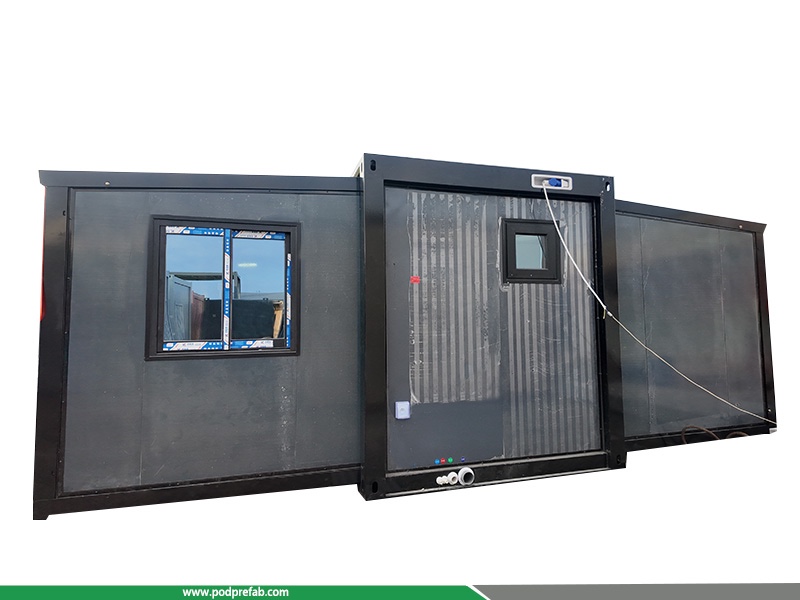
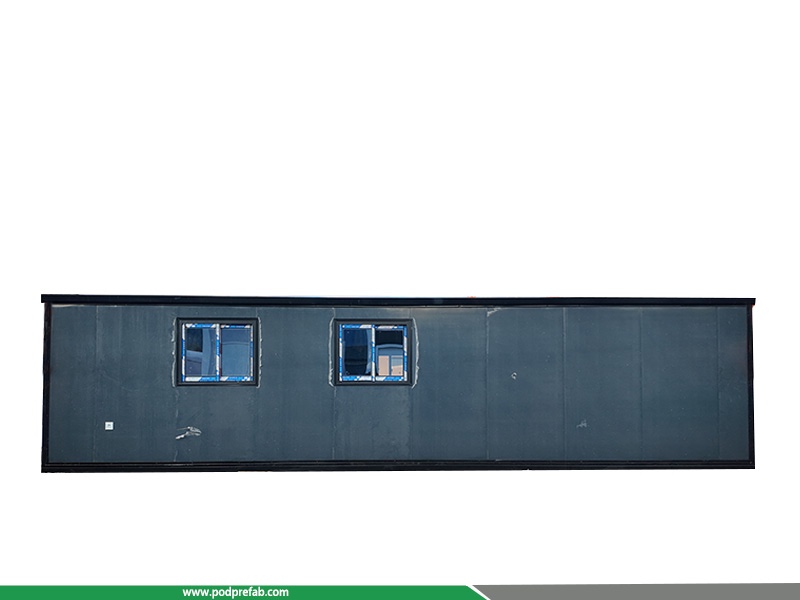
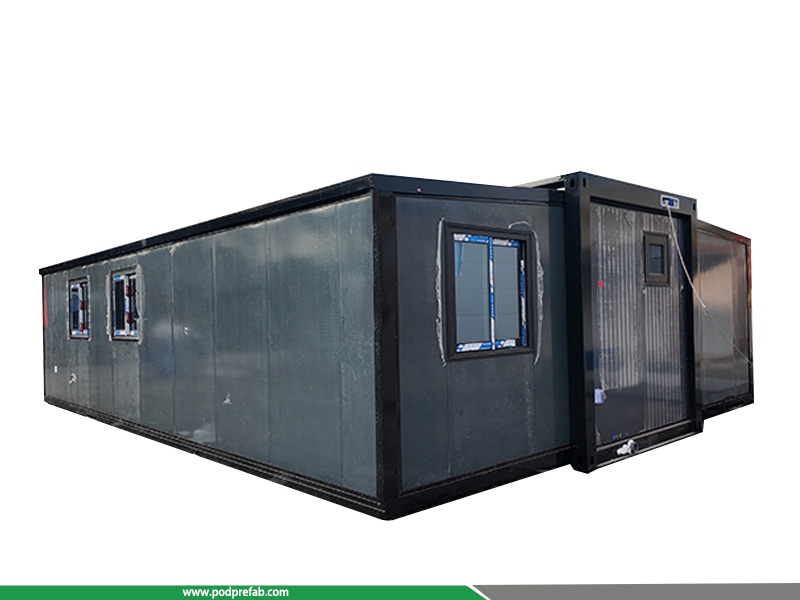
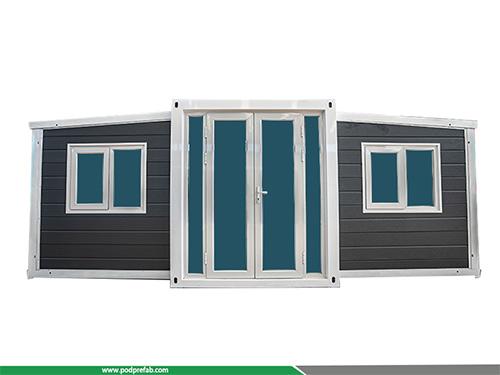
30ft Expandable Foldable Prefab Cabin Portable Lightweight Living Solution
- Category: Expandable Container House
- Expanded Dimensions:9m (L) × 6.3m (W) × 2.48m (H)
- Folded Dimensions: 5.9m × 2.2m × 2.48m
- Unit Weight: 4.3t (lightweight prefab cabin design)
- Internal Floor Area: 53.54 ㎡
30ft Expandable Foldable Prefab Cabin Portable Lightweight Living Solution
1. Brief introduction:
Our 30ft Expandable Prefab Cabin redefines modern portable living. As a fully engineered foldable prefab cabin, it transforms from a compact transportable unit into a spacious 2-bedroom home in minutes, making it the ultimate lightweight prefab cabin for global shipping and rapid on-site installation. Designed for versatility, this portable prefab cabin delivers 53.54㎡ of functional living space while fitting seamlessly into a 40ft High Cube container for cost-effective international logistics.
2. Main technical parameters:
|
Parameter |
Details |
|
Expanded Dimensions |
9m (L) × 6.3m (W) × 2.48m (H) |
|
Folded Dimensions |
9m (L) × 2.2m (W) × 2.28m (H) |
|
Internal Dimensions |
8.72m (L) × 6.14m (W) × 2.14m (H) |
|
Unit Weight |
Approx. 4.3 tons (lightweight prefab cabin design) |
|
Internal Floor Area |
53.54 ㎡ |
|
Shipping |
1 unit per 40ft High Cube Container (optimized for foldable prefab cabin transport) |
|
Layout |
2 Bedrooms + 1 Living Room + 1 Kitchen + 1 Bathroom + 1 Laundry Room |
3.Material & Construction
Built for durability and energy efficiency, our expandable prefab cabin features premium materials:
- Exterior Wall: 950-75mm EPS composite panel (thermal insulation & weather resistance)
- Interior Wall & Roof: 950-50mm EPS composite panel (energy efficiency & soundproofing)
- Glass Curtain Wall: 5+12+5 Ford Blue tempered glass (aesthetic & UV protection)
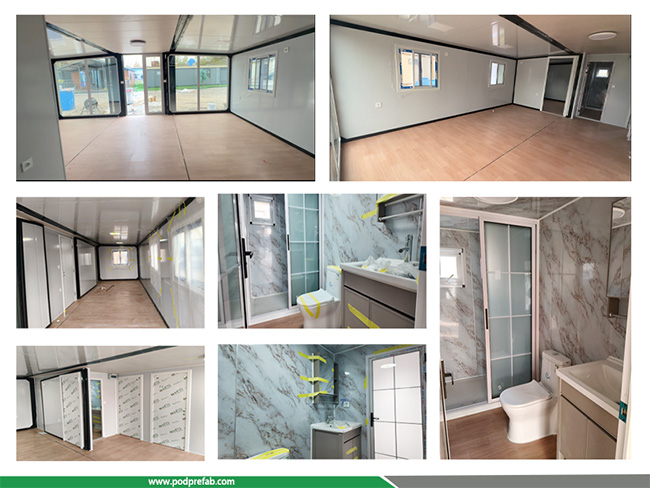
- Flooring: Main area: Cement fiberboard + vinyl flooring; Wing boxes: Cement fiberboard + bamboo plywood
- Doors & Windows: Thermal break aluminum doors/windows with screens for enhanced security and ventilation
- Kitchen & Bathroom: Fully equipped with U-shaped cabinet, built-in oven, smart mirror cabinet, and wet/dry separation (move-in ready portable prefab cabin)
4. Key Advantages:
- Expandable Design: Unfolds to 53.54㎡ of living space, ideal for residential and commercial use.
- Foldable & Portable: Compact folded dimensions fit into a standard 40ft HC container, enabling global logistics and rapid installation.
- Lightweight Structure: 4.3-ton weight ensures easy handling, lifting, and placement without heavy foundations.
- Turnkey Solution: Fully finished with kitchen, bathroom, and living areas – no on-site construction required.
- Energy Efficient: EPS composite panels provide superior thermal insulation, reducing heating/cooling costs for your lightweight prefab cabin.
5. Interior photos:
6. Layout:
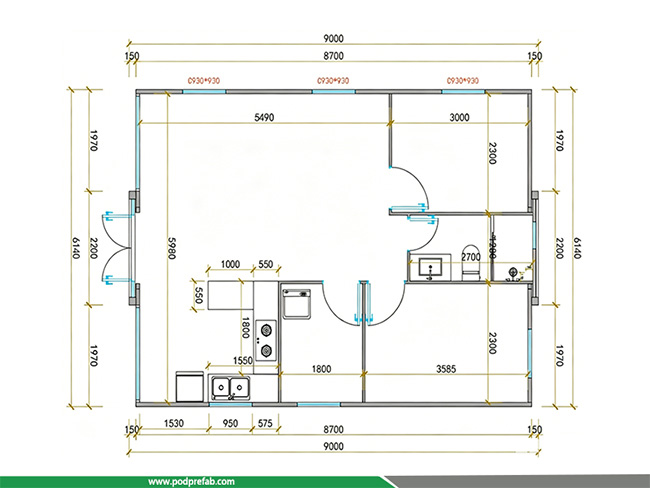
7. Video:
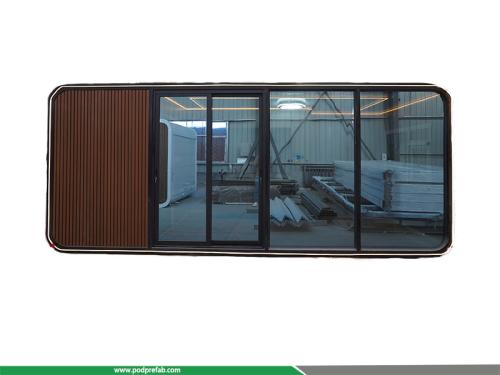
CATEGORIES
CONTACT US
Name: Mr. Zhang
Mobile:+8613222235952
Tel:+8613167199094
Email:sky.zhang1017@foxmail.com
Add:Room B1701, Building 4, Dongfang Xintiandi, Yangshe Town, Zhangjiagang, Suzhou City, Jiangsu Province, China