
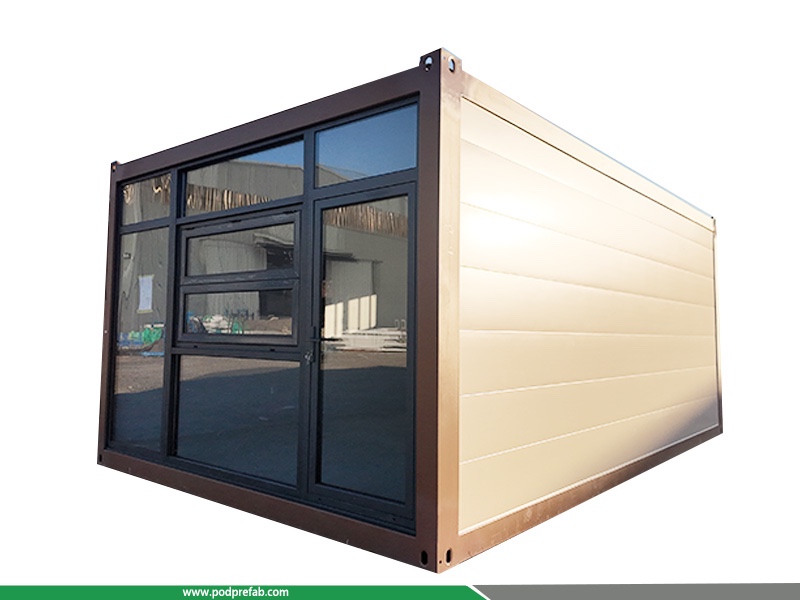
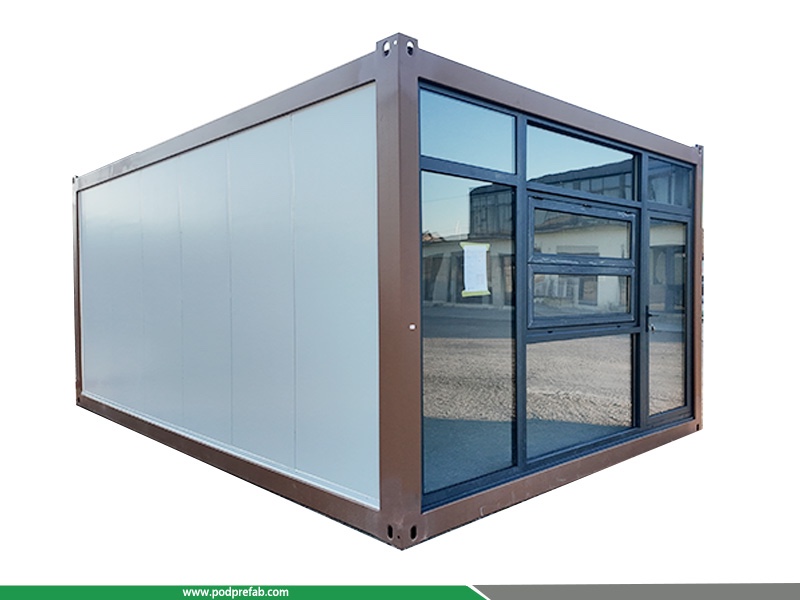
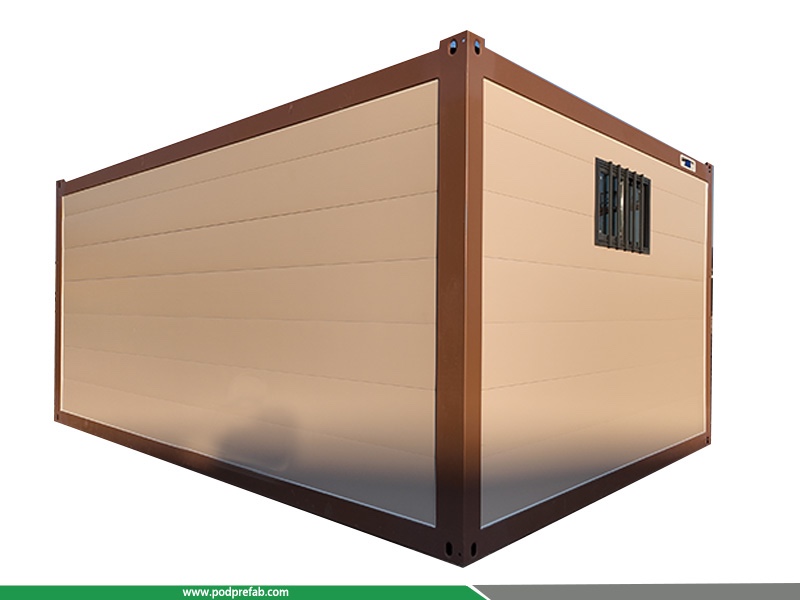
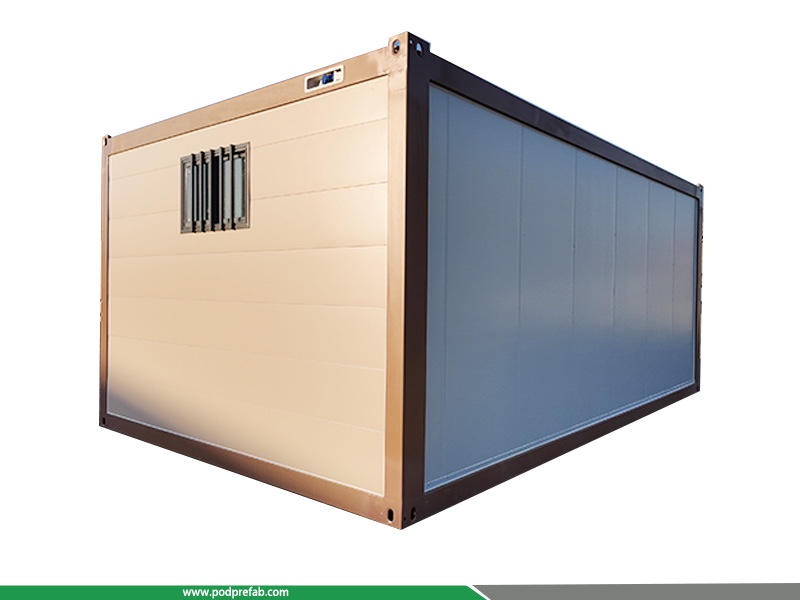
6.4m Commercial Street Prefabricated Container House
- Category: Stylish Containers
- External Dimensions: 6.4m (L) × 4m (W) × 2.896m (H)
- Net Area: 23.56 m²
- Unit Weight:Approx. 2.6 tons
- Loading Capacity; 2 sets per 40ft high container
6.4m Commercial Street Prefabricated Container House
1. Brief introduction:
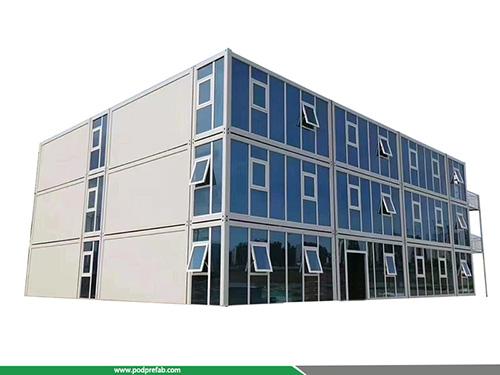
Our 6.4-meter Commercial Street Prefabricated Container House is a sleek, turnkey solution designed to transform urban commercial streets into vibrant, eye-catching retail spaces. Engineered for quick deployment and maximum visual impact, it’s the ideal choice for boutique stores, cafes, pop-up shops, and brand showcases.
2.Robust & Durable Construction:
- Exterior: Metal carved panels for weather resistance and decorative appeal
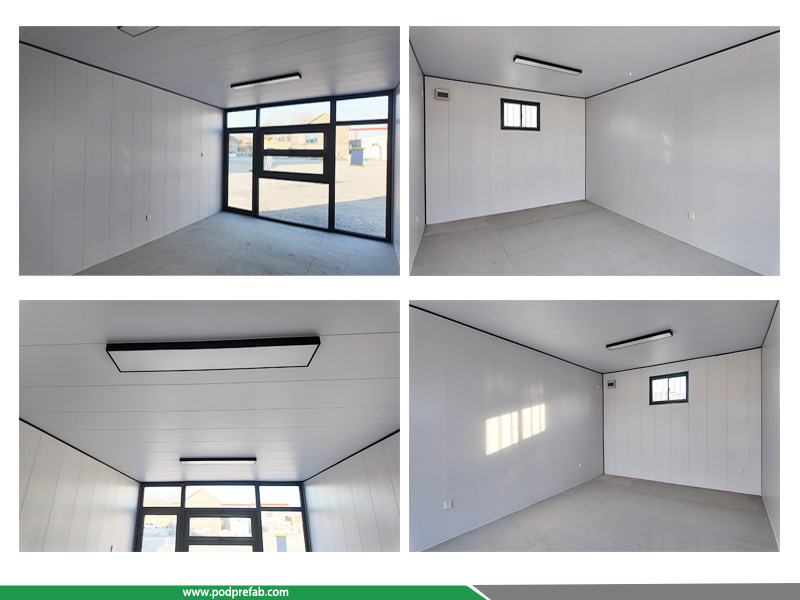
- Interior: Bamboo-wood fiber panels for a warm, eco-friendly finish
- Roof: 0.45mm embossed color steel tile for long-term waterproofing
- Floor: Cement fiber board for load-bearing stability and easy maintenance
- Optimized Space: 23.56 m² of net internal area (6.2m × 3.8m × 2.696m) provides ample room for retail displays, seating, or service counters.
- Logistics & Installation: Fits perfectly into a 40ft high container (1 set per container) for cost-effective global shipping, with prefabricated components enabling fast on-site assembly.
- Premium Finishes: Double-layer tempered glass, broken bridge aluminum doors (double/single options), and aluminum alloy sliding/folding windows ensure energy efficiency and security.
3. Applications
- Commercial street storefronts
- Retail boutiques & pop-up shops
- Coffee shops & snack bars
- Brand experience centers
- Temporary event spaces
4. Technical Specifications
|
Parameter |
Details |
|
External Dimensions |
6.4m (L) × 4m (W) × 2.896m (H) |
|
Internal Dimensions |
6.2m (L) × 3.8m (W) × 2.696m (H) |
|
Net Area |
23.56 m² |
|
Unit Weight |
Approx. 2.6 tons |
|
Loading Capacity |
2 sets per 40ft high container |
|
Exterior Wall |
Metal carved panel |
|
Interior Wall |
Bamboo-wood fiber panel |
|
Roof |
0.45mm embossed color steel tile |
|
Floor |
Cement fiber board |
|
Glass |
Double-layer tempered glass (full-section wall or folding windows) |
|
Doors |
Broken bridge aluminum double door / single door |
|
Windows |
Aluminum alloy sliding window / folding window |
5. Interior:
6. Video:
RELATED PRODUCTS
CATEGORIES
CONTACT US
Name: Mr. Zhang
Mobile:+8613222235952
Tel:+8613167199094
Email:sky.zhang1017@foxmail.com
Add:Room B1701, Building 4, Dongfang Xintiandi, Yangshe Town, Zhangjiagang, Suzhou City, Jiangsu Province, China