
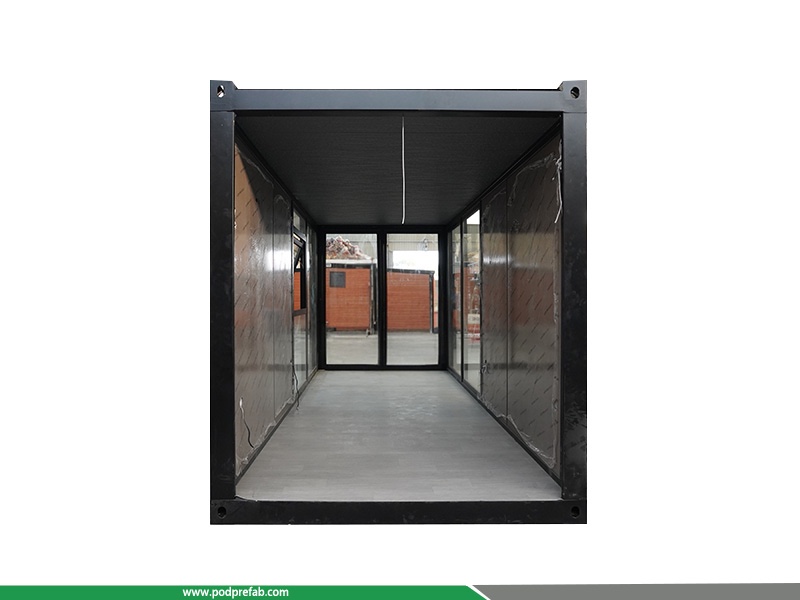
Assembled Prefab Container Building Modular Coffee Shop Cafe Module
- Category: Stylish Containers
- Internal area: 63m²
- Weight: Approx.5.8 tons
- Loading:one 40ft HQ
- Floor material: 1.6mm plastic flooring
Assembled Prefab Container Building Modular Coffee Shop Cafe Module
1. Brief introduction:
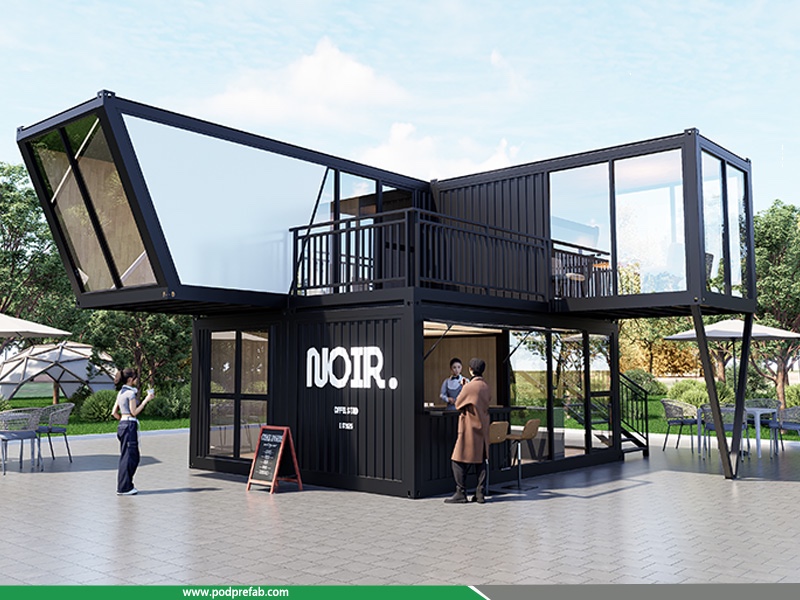
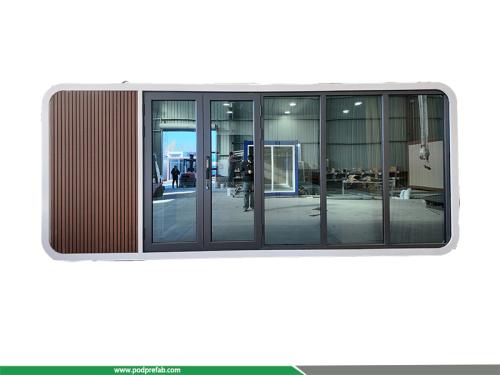
This Assembled Prefab Container Building is a turnkey modular cafe solution designed for high-traffic commercial spaces. Combining industrial-chic container aesthetics with modern glass and steel elements, it delivers a striking, Instagram-worthy storefront while offering flexible, efficient operation for coffee, ice cream, or light food service
2. Key Features & Specifications:
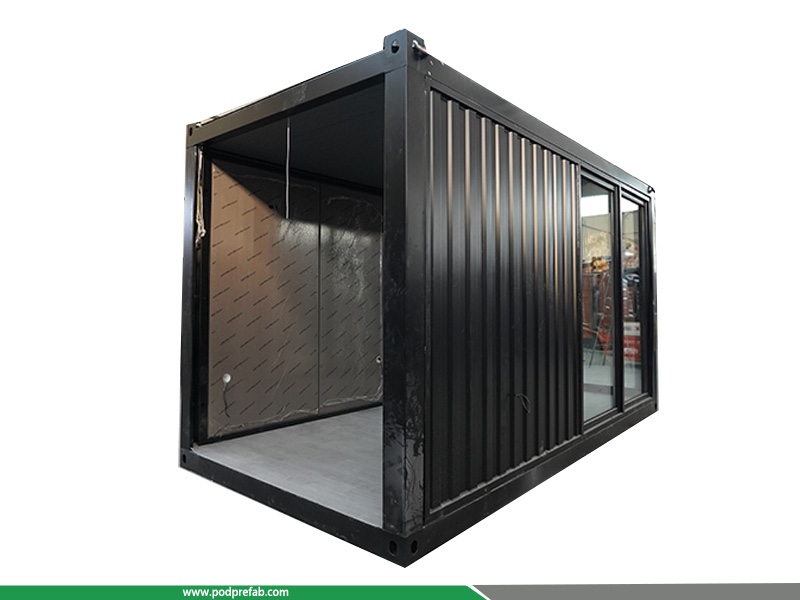
- Modular Design: Composed of 4 prefabricated container modules (2 standard first-floor units, 1 standard second-floor unit, 1 extended second-floor unit with steel plate modeling) for easy transport and assembly.
- Total Area: 62.96 m² of usable space, including a 22.05 m² extended second-floor area and a spacious second-floor terrace for outdoor seating.
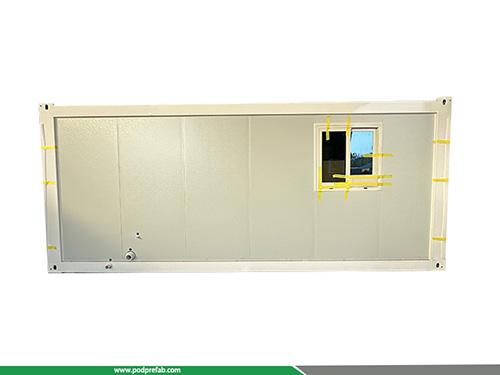
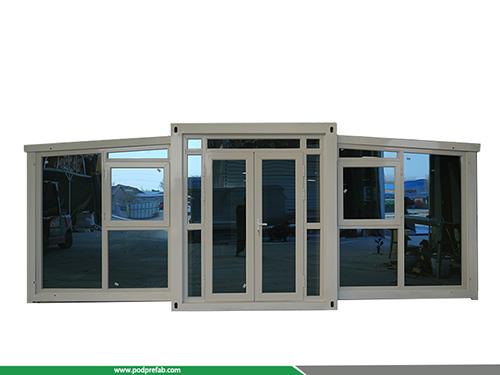
- Structural & Material Specs:Exterior: 950-type 0.30mm/75 EPS core panels (12kg fire-resistant, corrugated galvanized steel) for durability and thermal insulation. Windows & Facade: 5+12+5 double tempered insulating glass for natural light and energy efficiency. Interior: Wood veneer walls, 1.6mm plastic flooring, and metal carved roof panels with recessed downlights for a warm, premium ambiance.
- Logistics & Weight: Total weight approx. 5.8 tons, fits perfectly into a single 40ft high cube container for cost-effective global shipping.
- Layout & Amenities:Pre-planned floor plan with service counter, seating zones, and a fully equipped bathroom (glass door, vanity, toilet, UV moisture-proofing).
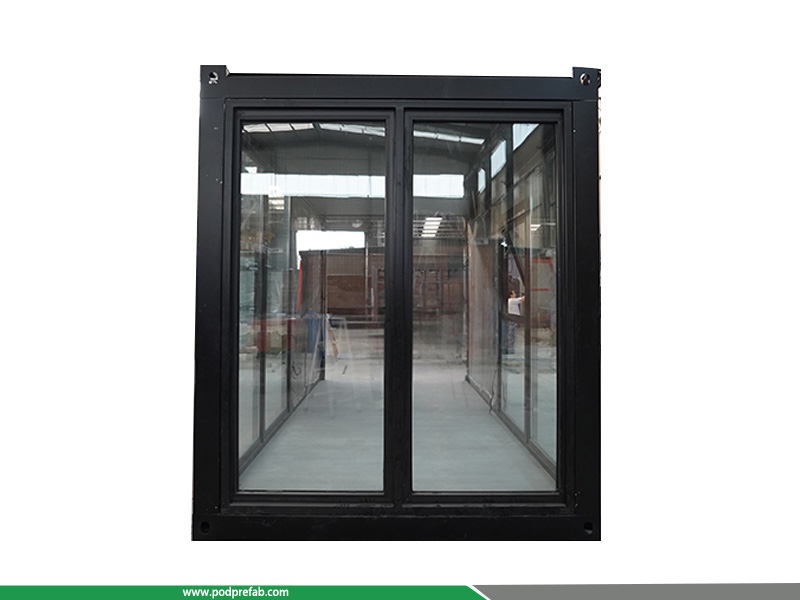
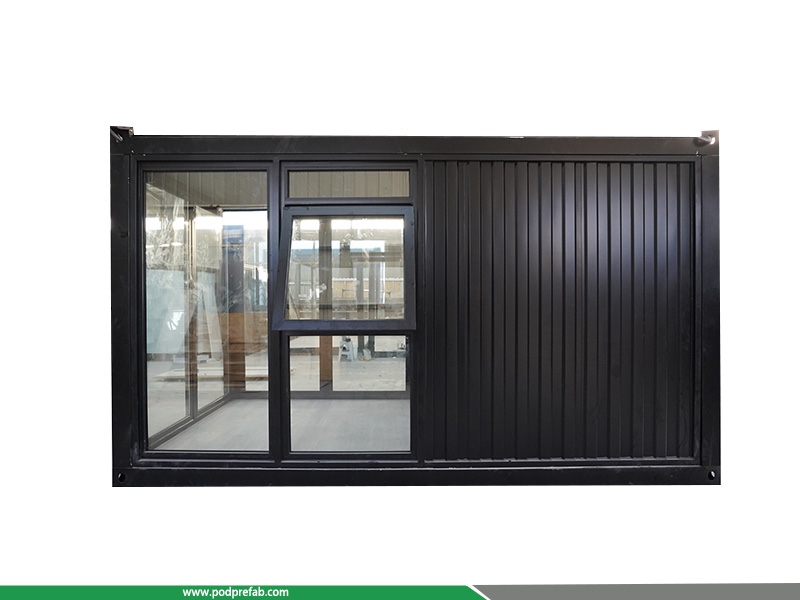
- 4 entry/access doors (1 double main door, 3 single glass doors) and 3 windows (2 outward casement, 1 top-hung) for ventilation and visibility.
- Second-floor terrace with black railings and brown wood-plastic flooring, ideal for al fresco dining.
- Customizable Interior: Ready to accommodate cafe equipment (ice cream machine, ice maker, tables, chairs) – sold separately to match your brand’s operational needs.
3. Why Choose This Prefab Container Cafe?
- Fast Deployment: Pre-fabricated modules reduce on-site construction time by up to 70% compared to traditional builds.
- Cost-Effective: Lower material and labor costs, plus simplified shipping in one 40ft HC container.
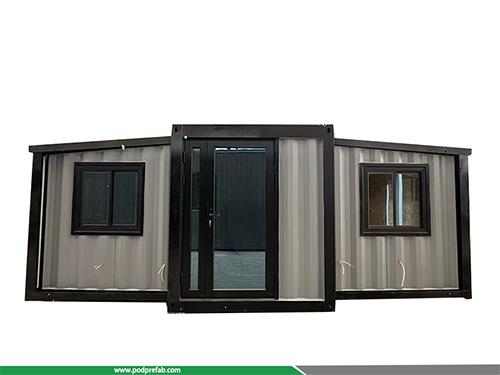
- Brand Flexibility: The sleek black container facade and large glass windows provide a blank canvas for your logo, signage, and brand identity (as seen in the NOIR. coffee shop example).
- Sustainable & Durable: Built from recyclable steel and fire-resistant materials, designed to withstand diverse climates and heavy daily use.
4. Technical parameters:
|
Item |
Details |
|
External Dimensions |
1st floor: 5900mm * 2450mm * 2870mm (2 units)
2nd floor: 4900mm * 2450mm * 2870mm (1 unit)
Irregular 2nd floor: 9000mm * 2450mm * 2870mm (with steel plate modeling) (1 unit) |
|
Internal Area |
1st floor: 28.91 m²
2nd floor: 12 m²
Irregular 2nd floor: 22.05 m² |
|
2nd Floor Terrace |
Black railings, brown wood-plastic flooring, with reinforced thickened guardrails |
|
Total Weight |
Approx. 5.8 tons |
|
Total Area |
62.96 m² |
|
Container Loading |
Only one 40ft high cube container required |
|
Layout |
Refer to floor plan drawing |
|
Interior Wall Material |
Wood veneer |
|
Exterior Wall Material |
950 type 0.30mm/75 EPS core panel, 12kg fire-resistant, corrugated galvanized sheet |
|
Glass Material |
5+12+5 double tempered insulating glass |
|
Roof Decoration |
Metal carved board + ceiling downlight design |
|
Floor Material |
1.6mm plastic flooring |
|
Internal Furniture |
Service counter, ice cream machine, ice maker, tables and chairs, etc. (Need to contact sales staff for separate configuration and purchase, not included in the total price) |
|
Bathroom Facilities |
Glass door, washbasin cabinet, mirror cabinet, toilet, UV moisture-proof board, brown wood grain plastic flooring, interior UV board with exterior wood veneer decoration |
|
Doors |
1 double entry door, 3 single doors, transparent glass |
|
Windows |
2 outward casement windows, 1 top-hung window |
CATEGORIES
CONTACT US
Name: Mr. Zhang
Mobile:+8613222235952
Tel:+8613167199094
Email:sky.zhang1017@foxmail.com
Add:Room B1701, Building 4, Dongfang Xintiandi, Yangshe Town, Zhangjiagang, Suzhou City, Jiangsu Province, China