
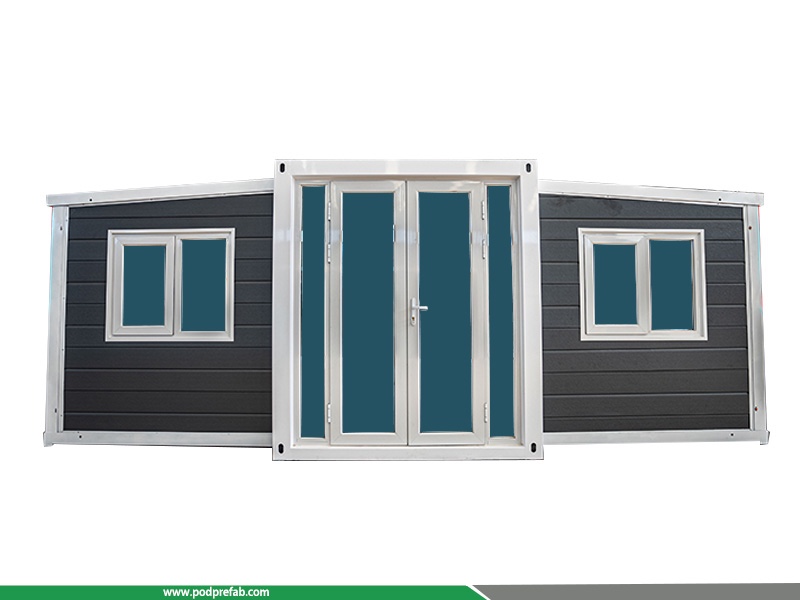
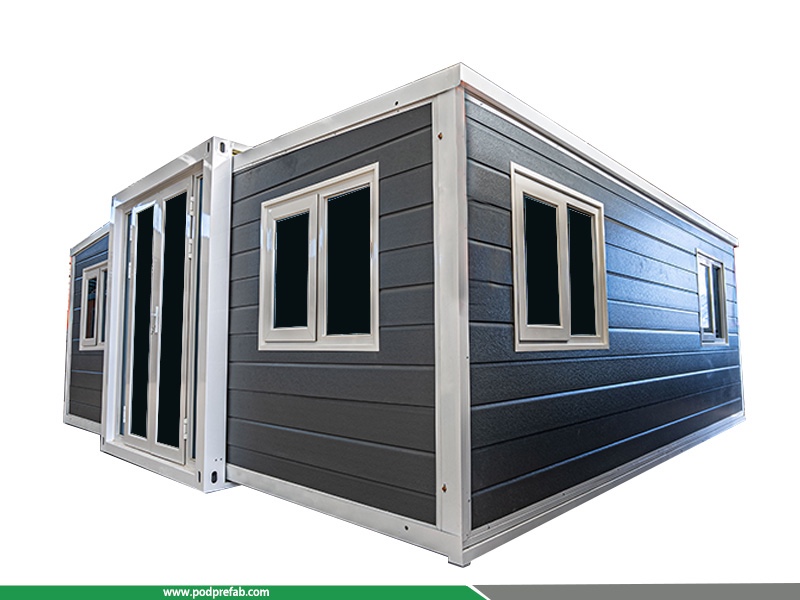
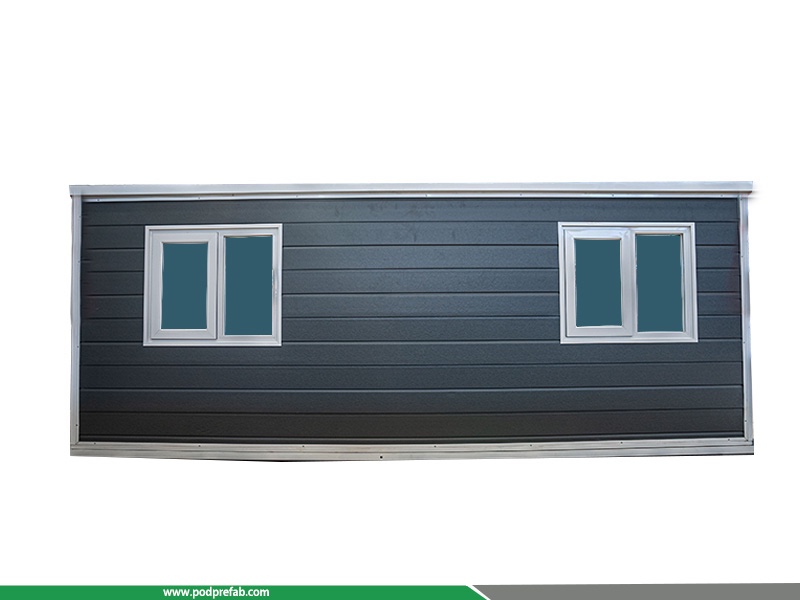
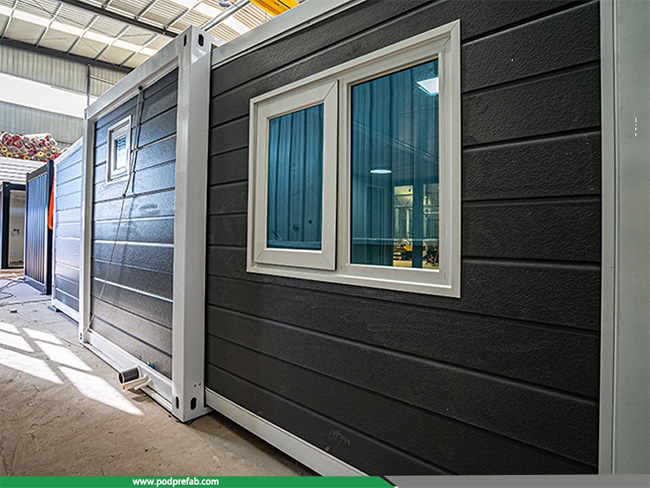
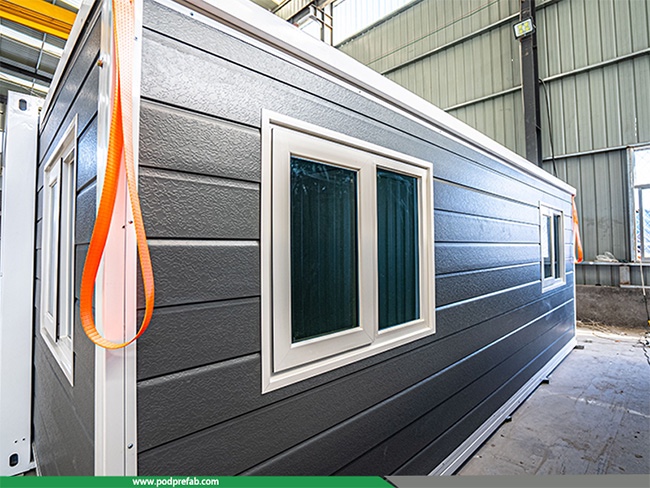
Modular Container Cabin Lightweight Container Cabin Modular Container Shelter
- Category: Expandable Container House
- Folded Dimensions:5.9m × 2.2m × 2.48m
- Unit Weight: Approx. 3.8 Tons
- Floor Area: 34.77 m²
- Layout: 2 Bedrooms + 1 Living Room + 1 Kitchen + 1 Bathroom
Modular Container Cabin Lightweight Container Cabin Modular Container Shelter
1. Modular Container Cabin
Our Modular Container Cabin is a prefabricated, fully customizable modular building for temporary and permanent commercial & residential use. Factory pre-assembled with a complete 2-bedroom, 1-living room, 1-kitchen and 1-bathroom layout, it delivers full living and office functionality. Constructed with premium anti-corrosion metal carved exterior panels and high-efficiency insulated composite panels, the cabin offers superior weather resistance, heat insulation and sound insulation for harsh outdoor conditions. Equipped with quality interior finishes including wood veneer ceilings, SPC flooring, quartz stone countertops and moisture-proof UV bathroom panels, it ensures a comfortable living environment. Featuring a foldable expandable and modular design, it supports fast on-site installation and flexible combination. Widely used for construction dormitories, field offices, scenic accommodation, disaster relief housing and temporary residences, it meets diverse customized project needs for global B2B clients.
2. Lightweight Container Cabin
Our Lightweight Container Cabin features an optimized lightweight structure that ensures stable performance while cutting transportation and hoisting costs. Weighing only 3.8 tons per unit, it allows 2 units to be loaded in one 40HQ container, greatly improving shipping efficiency and reducing logistics expenses. Built with high-strength lightweight composite and waterproof wear-resistant floor materials, it retains complete integrated kitchen and bathroom functions. Fitted with thermal-break aluminum doors and insulated windows, it achieves excellent thermal and sound insulation. The foldable, expandable and reusable design enables fast deployment, easy migration and tool-free assembly. Ideal for project accommodation, mobile field offices, emergency housing and remote-area temporary living, it is a high-cost-performance mobile building solution for global users.
3. Modular Container Shelter
Our Modular Container Shelter is a heavy-duty, multi-functional modular solution dedicated to emergency response, field operations, material storage and outdoor shelter scenarios. With a reinforced windproof, rainproof and anti-corrosion structure and fully sealed insulated design, it adapts to extreme outdoor and harsh field environments. The dry-wet separated bathroom and all-weather moisture-proof & heat-preservation system ensure stable internal conditions in all climates. It supports free multi-unit splicing and expansion into field command rooms, large shelters and storage rooms. Reserved universal interfaces allow flexible functional upgrades to fit various professional demands. Boasting fast installation, reusability and low maintenance costs, this modular shelter provides reliable field and emergency support for global engineering teams, rescue institutions and government projects.
4. Core Advantages of Our Container Buildings
- Premium Durability: Adopts anti-corrosion exterior panels, high-efficiency insulation and waterproof wear-resistant floors, ensuring long service life and stable performance.
- Low Logistics & Installation Cost: Lightweight foldable structure saves freight and hoisting fees; fully prefabricated for immediate use after simple on-site installation.
- Complete Living Configuration: Integrated kitchen, bathroom, heat and sound insulation systems fully meet daily living and office requirements.
- Flexible Customization: Supports customized size, layout, interior configuration and exterior finish (digital camouflage optional).
- Versatile Application: Suitable for engineering accommodation, field offices, emergency shelters, scenic homestays and various temporary outdoor scenarios.
5. Technical specifications:
|
Parameter Item |
Specific Details |
|
Expanded Dimensions |
5.9m × 6.3m × 2.48m |
|
Folded Dimensions |
5.9m × 2.2m × 2.48m |
|
Internal Dimensions |
5.7m × 6.1m × 2.28m |
|
Unit Weight |
Approx. 3.8 Tons |
|
Floor Area |
34.77 m² |
|
Shipping Capacity |
2 Units / 40FT HQ Container |
|
Layout |
2 Bedrooms + 1 Living Room + 1 Kitchen + 1 Bathroom |
|
Exterior Wall Material |
Metal Carved Panel (custom digital camouflage finish available) |
|
Interior & Roof Material |
EPS Insulated Composite Panel |
|
Floor Material |
Main box: Cement fiber board + vinyl flooring; Side wing: Cement fiber board + bamboo plywood; Bathroom: Cement fiber board + waterproof vinyl flooring |
|
Standard Configuration |
L-shaped cabinet & upper cabinet, double water sink, PVC door & window, integrated bathroom basin, mirror cabinet, toilet, shower, bathroom heater, UV moisture-proof board |
6. Video:
CATEGORIES
CONTACT US
Name: Mr. Zhang
Mobile:+8613222235952
Tel:+8613167199094
Email:sky.zhang1017@foxmail.com
Add:Room B1701, Building 4, Dongfang Xintiandi, Yangshe Town, Zhangjiagang, Suzhou City, Jiangsu Province, China