
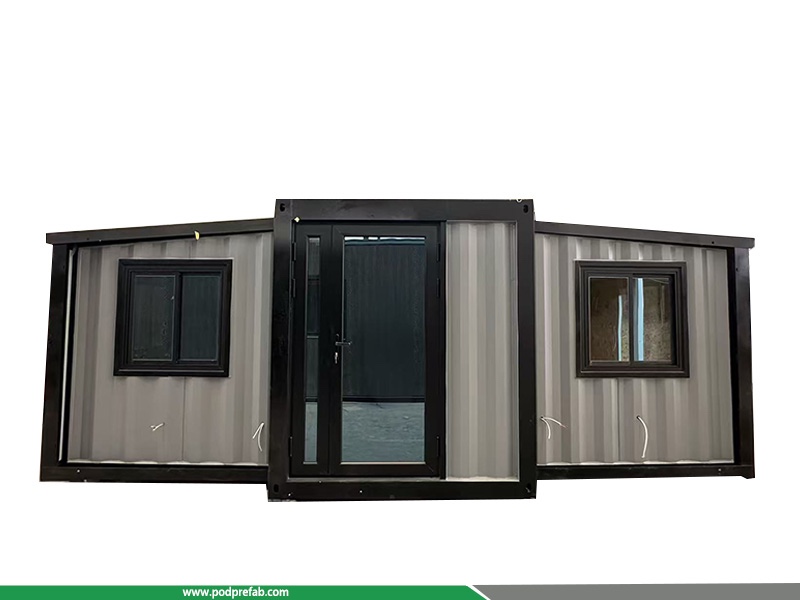
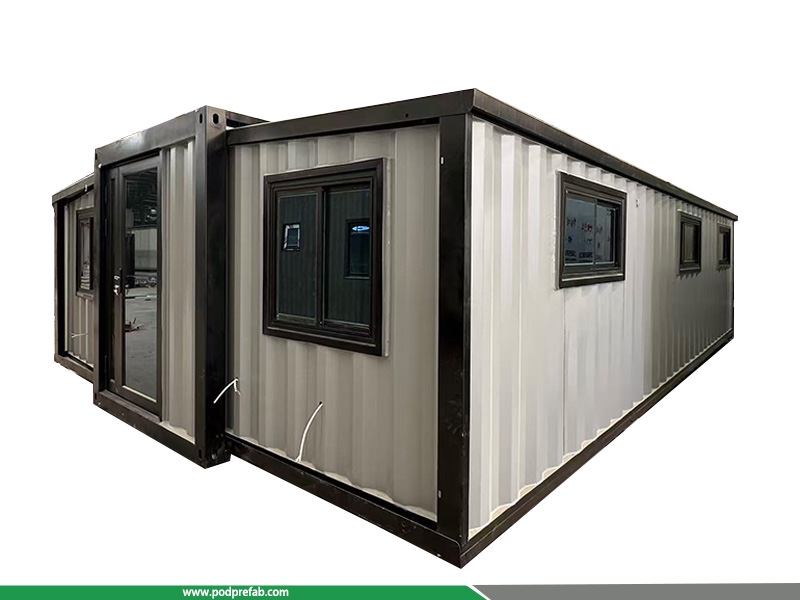
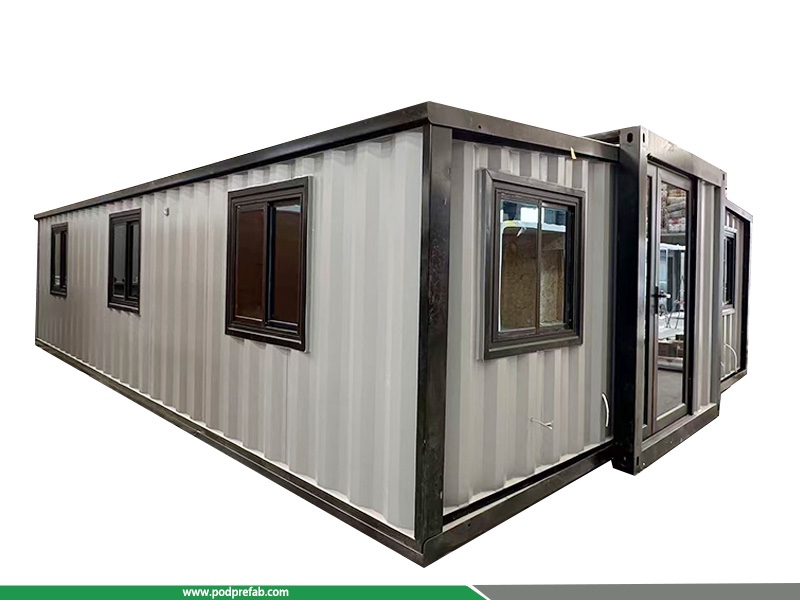
30ft Expandable Container House 30ft Container Cabin Residential Living and Temporary Office
- Category: Expandable Container House
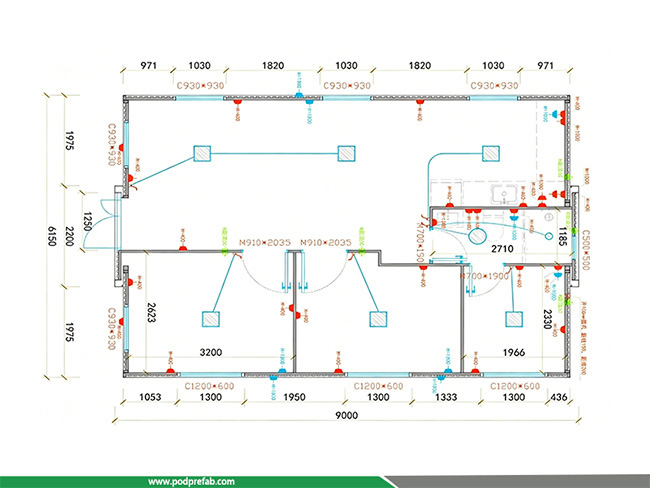
- Expanded External Dimensions:9m (L) × 6.3m (W) × 2.48m (H)
- Folded External Dimensions:9m (L) × 2.2m (W) × 2.48m (H)
- Unit Weight:4.3 tons
- Usable Floor Area:53.54m²
30ft Expandable Container House 30ft Container Cabin Residential Living and Temporary Office
1.Product Overview
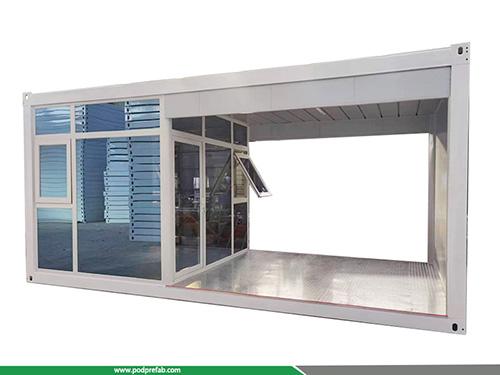
This 30ft expandable container house is a high-quality prefabricated modular building customized for American clients. Designed with a foldable & expandable structure, this 30ft container cabin features a complete 3-bedroom residential layout, full interior finishing, excellent thermal insulation and ultra-high cost performance. It can be used as a permanent family residence, temporary site office, vacation cabin and emergency shelter, perfectly meeting diverse commercial and residential usage needs.
2. Technical specification:
|
Item |
Details |
|
Expanded External Dimensions |
9m (L) × 6.3m (W) × 2.48m (H) |
|
Folded External Dimensions |
9m (L) × 2.2m (W) × 2.48m (H) |
|
Internal Dimensions |
8.72m (L) × 6.14m (W) × 2.14m (H) |
|
Unit Weight |
Approx. 4.3 tons per unit |
|
Usable Floor Area |
53.54 m² |
|
Shipping Capacity |
1 unit per 40ft High Cube Container |
|
House Layout |
3 Bedrooms, 1 Living Room, 1 Kitchen, 1 Bathroom |
|
Exterior Wall Material |
Corrugated Steel Panel |
|
Interior Wall Material |
Polyurethane Insulation Panel |
|
Roof Material |
50mm Polyurethane Insulation Panel |
|
Floor Material |
Cement Fiberboard + Full-coverage SPC Stone Plastic Flooring |
|
Kitchen Configuration |
L-shaped Base Cabinet + L-shaped Wall Cabinet |
|
Bathroom Configuration |
Glass Partition Door, Integrated Washbasin, Smart Mirror Cabinet, Toilet, Shower Head, Integrated Bathroom Heater, UV Moisture-proof Panel |
|
Door System |
Broken Bridge Aluminum Main Double Door, Bedroom Glass Doors |
|
Window System |
Aluminum Alloy Sliding Windows |
3.Interior & Design Features
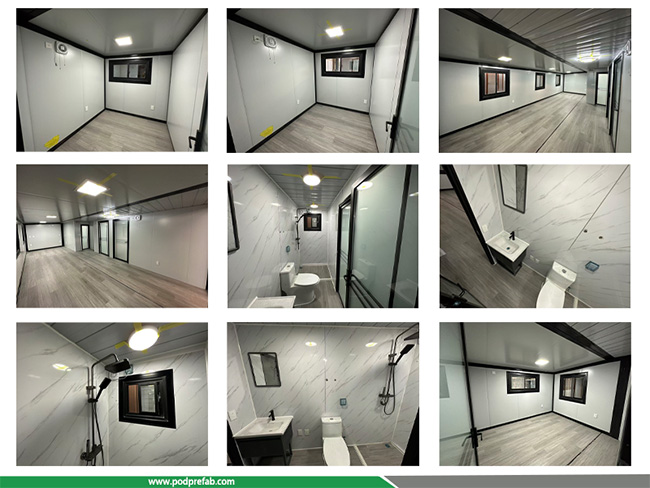
This 30ft expandable container house adopts a scientific and humanized interior layout. The spacious living room is equipped with 3 aluminum sliding windows, greatly improving indoor lighting and ventilation. On the right side of the living room are three independent bedrooms plus a small functional room, providing sufficient private space for family living or office use.
The whole house is paved with wear-resistant and waterproof SPC stone plastic flooring, matched with high-density cement fiberboard base, durable and easy to clean. The kitchen is equipped with complete L-shaped cabinets to meet daily cooking and storage needs. The bathroom adopts a professional wet and dry separation design, equipped with complete high-end sanitary ware and UV moisture-proof panels, effectively preventing moisture and mildew, ensuring long-term use.
We maximize the number of windows on the premise of ensuring structural stability, making the whole house bright and transparent. The overall configuration fully conforms to American living habits, suitable for long-term residence and commercial office scenarios.
4.Product Advantages
Easy Transportation & Fast Installation: Foldable design for standard 40ft high cube container shipping, saving logistics cost; factory prefabricated with complete interior decoration, ready for use after on-site installation.
Excellent Insulation & Durability: 50mm polyurethane roof and wall panels provide outstanding heat insulation and sound insulation; corrugated steel exterior ensures wind resistance, earthquake resistance and long service life.
Complete Functional Layout: Standard 3-bedroom residential layout with full kitchen and bathroom facilities, no secondary decoration required.
Wide Application: Multi-functional 30ft container cabin for family residence, construction site office, outdoor vacation house, glamping and emergency housing.
5. Interior Photos:
6. Layout:
7. Video:
RELATED PRODUCTS
CATEGORIES
CONTACT US
Name: Mr. Zhang
Mobile:+8613222235952
Tel:+8613167199094
Email:sky.zhang1017@foxmail.com
Add:Room B1701, Building 4, Dongfang Xintiandi, Yangshe Town, Zhangjiagang, Suzhou City, Jiangsu Province, China