
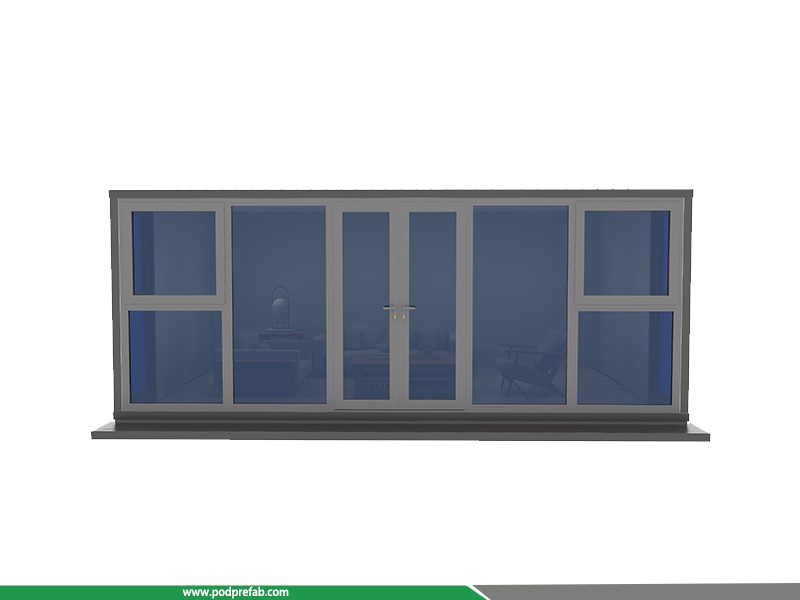
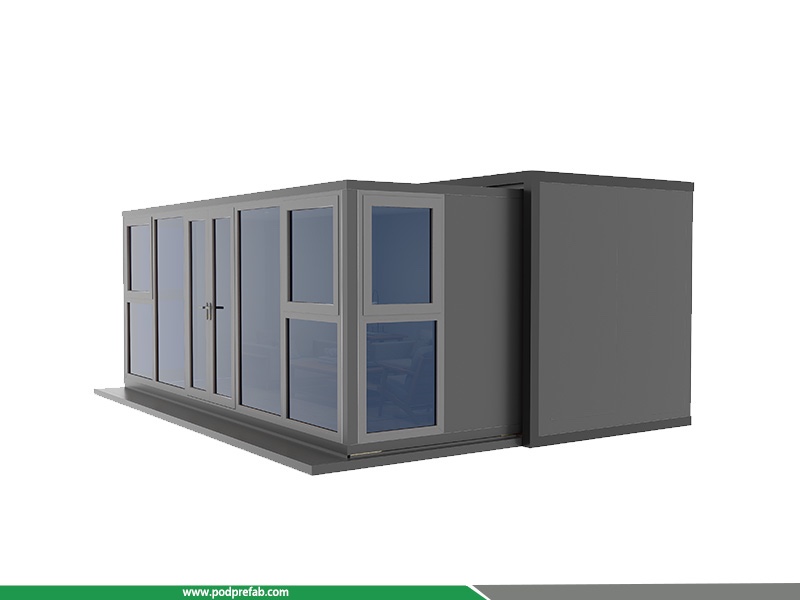
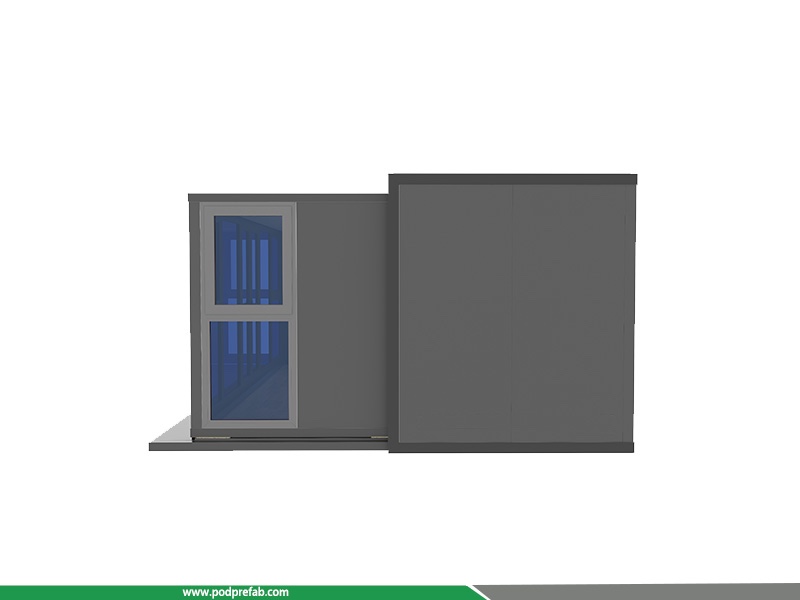
Single Side Expandable Container House 20FT
- Category: Apple Cabin
- Unfolded Size:L5.8 m * W4.36 m * H2.48 m
- Folded Size:L 5.8 m * W 2.2 m * H 2.48 m
- Unit Weight:2.8t
- Floor area: 23.3 ㎡
Single Side Expandable Container House 20FT
1. Brief introduction:
Looking for durable, cost-effective expandable container house for global construction, resort and temporary housing projects? Our 20ft single side expandable prefab cabin is a top-selling modular home solution with foldable design to cut sea freight greatly, 2 units shippable in one 40HQ container. This expandable container house features 23.3 sq.m inner space, complete polyurethane foam wall insulation, graphene electric underfloor heating, thermal break aluminum windows and anti-theft door. Standard layout of 1 bed 1 living room fits site offices, worker camps, mountain holiday villas, emergency disaster relief shelters and rural homestays perfectly. As a professional China manufacturer, we supply customizable expandable modular houses with OEM & ODM support, adjustable interior layouts, upgraded wall panels and full pre-wiring service. All our expandable container homes adopt waterproof galvanized steel roof, wear-resistant wood flooring and 5+12A+5 insulated tempered glass, with 20+ years service life, ideal long-term temporary residence for worldwide buyers from Africa, Middle East, Southeast Asia, Europe and America.
2. Main technical parameters:
|
Item |
Specification |
|
Unfolded Size |
L 5.8 m * W 4.36 m * H 2.48 m |
|
Folded Size |
L 5.8 m * W 2.2 m * H 2.48 m |
|
Internal Dimension |
L 5.6 m * W 4.16 m * H 2.28 m |
|
Unit Weight |
Approx. 2.8 tons per set |
|
Internal Floor Area |
23.3 ㎡ |
|
Loading Quantity |
2 sets per 40ft high cube container |
|
Tempered Glass |
5+12A+5 Ford Blue Tempered Glass |
|
House Layout |
1 bedroom, 1 living room, 1 kitchen, 1 bathroom |
|
Interior Wall Material |
Wood veneer + OSB board + PU foam insulation |
|
Exterior Wall Material |
Aluminum plastic panel |
|
Roof Material |
Welded galvanized steel sheet roof |
|
Floor Material |
Cement fiber board underlay + wood flooring |
|
Floor Heating |
Graphene electric floor heating system |
|
Kitchen & Cabinet |
Not included |
|
Bathroom |
Not included |
|
Door |
Anti-theft security door |
|
Window |
Thermal break aluminum outward casement window |
3. Product Advantages
-
Ultra-low Logistics Cost
Collapsible folded design: shrink width to only 2.2m, 2 complete sets can be loaded into one 40ft high cube container, greatly reduce sea freight compared with fixed-size container houses. Each unit weighs around 2.8 tons, convenient for lifting and transportation.
- Rapid Installation & Space Maximization
Unfolded dimension reaches 5.8m*4.36m, creating a total internal usable area of 23.3 ㎡. Only 2–3 workers can finish unfolding and assembly within half a day, no complicated concrete foundation required. Standard layout is 1 bedroom, 1 living room, 1 kitchen and 1 bathroom structure, we support customized partition design as your demand.
- Premium Insulation & Constant Temperature
Wall structure adopts wood veneer + OSB board + polyurethane foam integrated thermal insulation; exterior wall covered with weather-resistant aluminum plastic panel, top uses welded galvanized steel sheet for waterproofing. Equipped with standard graphene electric underfloor heating, stable indoor temperature in cold northern areas.
- High-Grade Energy-Saving Windows & Security Door
Equipped with thermal break aluminum outward-hung casement windows, fitted with 5+12A+5 Ford blue insulated tempered glass, excellent sound insulation and heat insulation effect. Matched with heavy-duty anti-theft security door to guarantee residential safety.
- Durable & Low Maintenance Structure
Full steel frame welded structure, anti-rust galvanized treatment, anti-corrosion, rainproof and wind-resistant, service life up to 20+ years. Floor built with full-spread cement fiber board covered by solid wood flooring, wear-resistant and moisture-proof for long-term daily use.
4. Video:
RELATED PRODUCTS
CATEGORIES
CONTACT US
Name: Mr. Zhang
Mobile:+8613222235952
Tel:+8613167199094
Email:sky.zhang1017@foxmail.com
Add:Room B1701, Building 4, Dongfang Xintiandi, Yangshe Town, Zhangjiagang, Suzhou City, Jiangsu Province, China