
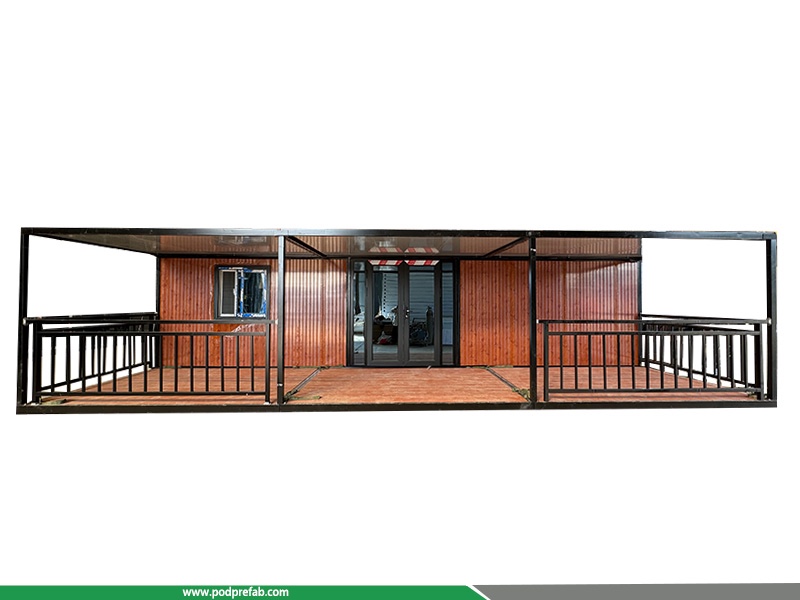
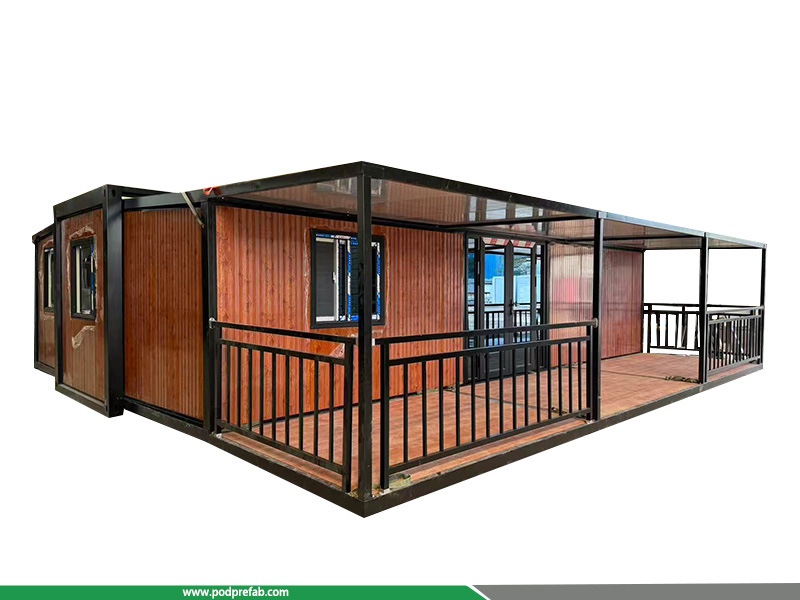
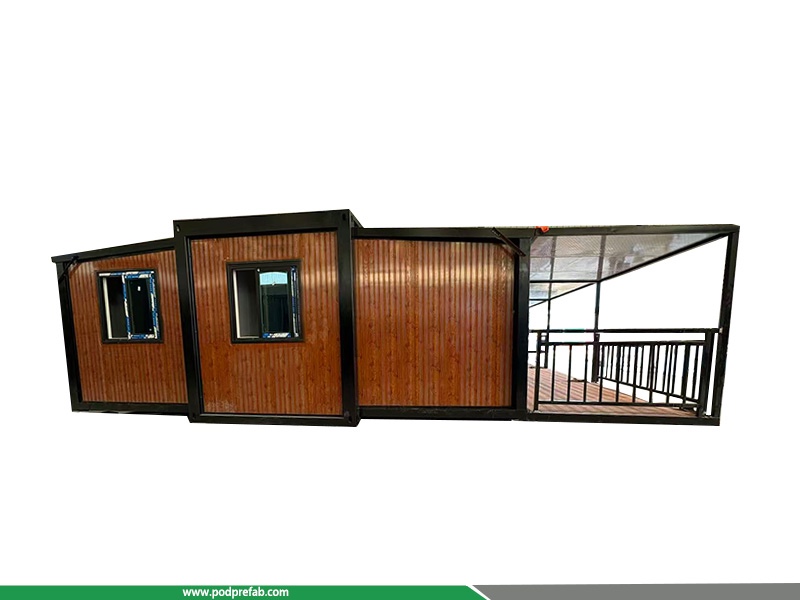
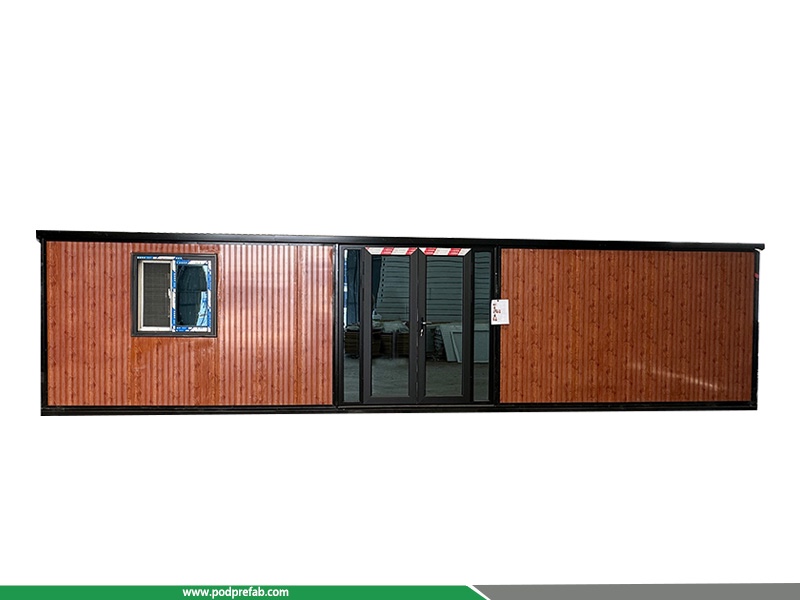
Prefab Expandable Modular Container House 30FT Full Finished Living Unit
- Category: Expandable Container House
- Expanded Overall Size:9m × 6.3m × 2.48m
- Folded Transport Size:9m × 2.2m × 2.48m
- Floor Area:53.54㎡
- Unit Weight:Approx. 4.3 Tons
Prefab Expandable Modular Container House 30FT Full Finished Living Unit
1. Product review
This Prefab Expandable Container House is a high-end factory prefabricated modular building tailored for global clients, integrating industrial structural durability and modern luxury aesthetics. As a versatile Prefab Modular House solution, it features a unique double-wing expandable structure, realizing compact transportation and spacious on-site usage. Fully pre-finished with complete interior and exterior decoration, plumbing, and electrical systems, this Prefab House requires no complicated on-site construction, enabling instant occupancy after delivery and setup. It serves as an ideal turnkey housing solution for residential, commercial, and emergency accommodation scenarios.
2. Structural & Spatial Design
Engineered with a standard container steel frame and foldable expansion mechanism, this modular house supports two flexible forms: folded compact status for cost-effective shipping and fully expanded status for maximum living space. The folded dimension minimizes freight volume, with only one 40HQ container needed for single-unit transportation, greatly reducing international logistics costs. After full expansion, it delivers a total floor area of 53.54㎡, with a scientific 3 bedrooms, 1 living room, 1 kitchen, 1 bathroom layout. The seamlessly connected outdoor terrace extends the indoor living area, creating a semi-open leisure space and upgrading the overall spatial experience. With standardized modular construction, this prefab expandable house ensures stable structure, quick assembly, and outstanding space utilization.
3. Exterior & Premium Materials
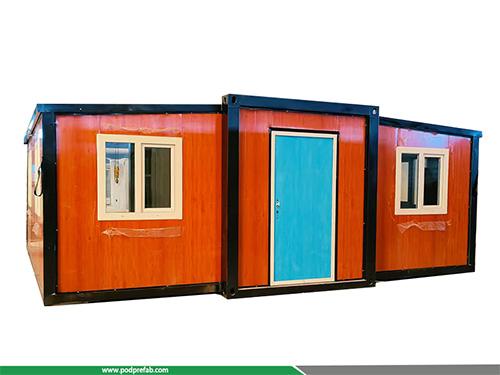
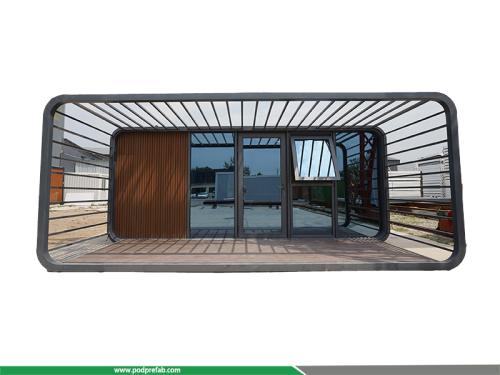
The exterior adopts premium wood-grain metal carved wall panels with vertical stripe design, retaining the warm texture of natural wood while possessing excellent fireproof, wear-resistant, anti-aging, and easy-to-clean properties. The whole frame, support columns, and terrace guardrails are made of matte black high-strength steel, forming a sharp color contrast with the warm-toned exterior walls, presenting a trendy industrial and modern light luxury style. The black flat roof is integrated with professional waterproof and sunshade structures, adapting to various extreme weather conditions and ensuring long-term outdoor service life.
All doors and windows adopt high-quality broken bridge aluminum profiles, equipped with 5 sliding windows and 1 top-hung window with anti-mosquito screens, ensuring excellent ventilation, lighting, privacy, and safety. The main entrance is a large transparent double outer door, which is elegant and convenient for daily access.
4. Terrace & Interior Finishing
The extended outdoor terrace is paved with non-slip wood-grain plastic floor, matching the exterior wall tone perfectly with comfortable foot feel and waterproof performance. Equipped with 22mm & 44mm thick steel pipe vertical railings, the terrace ensures safety without blocking the view, and the extended roof eave provides effective sunshade and rain protection for outdoor leisure.
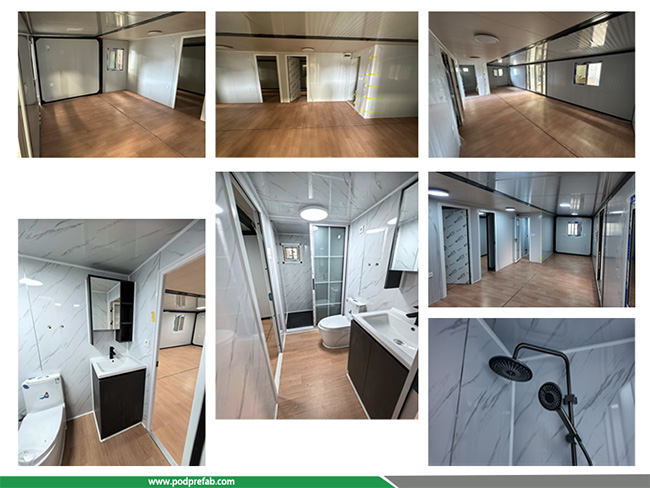
For interior decoration, EPS composite boards are used for wall insulation and sound insulation, realizing constant temperature and quiet living environment. The ground adopts cement fiber board base + 2.0mm thick plastic floor, which is environmentally friendly, odorless, flat and durable. The kitchen is equipped with solid wood painted cabinets and quartz stone countertops, meeting daily cooking and storage needs. The bathroom adopts a professional dry and wet separation design with UV waterproof board walls, effectively preventing mildew and water leakage, and is fully furnished with shower, toilet, and wash basin for direct move-in use.
5. Main Technical Parameters
|
Item |
Specification |
|
Expanded Overall Size |
9m × 6.3m × 2.48m |
|
Folded Transport Size |
9m × 2.2m × 2.48m |
|
Internal Net Size |
8.72m × 6.14m × 2.14m |
|
Unit Weight |
Approx. 4.3 Tons |
|
Floor Area |
53.54㎡ |
|
Loading Capacity |
1 Set / 40HQ Container |
|
Layout |
3 Bedrooms, 1 Living Room, 1 Kitchen, 1 Bathroom |
|
Wall / Roof Material |
EPS Composite Board / 50mm EPS Composite Board |
|
Exterior Wall Material |
Wood Grain Metal Carved Panel |
|
Floor Material |
Cement Fiber Board + 2.0mm PVC Floor |
|
Door & Window Type |
Broken Bridge Aluminum Door & Window with Screen |
6. Product Advantages:
- Modular & Expandable Design: As a professional Prefab Modular House, it supports flexible folding and expansion, balancing transportation economy and living spaciousness perfectly.
- Full Factory Pre-finished: This Prefab Expandable Container House is 100% completed with decoration, no on-site construction required, saving time and labor costs.
- Durable & Weather-resistant: Reinforced steel frame and high-grade exterior panels ensure fireproof, waterproof, corrosion-resistant and anti-aging performance, suitable for long-term outdoor use.
- Cost-effective Transportation: Compact folded size adapts to standard container shipping, greatly cutting down international freight expenses.
- Versatile & Customizable: Supports personalized customization of color, layout, and functional configuration to meet diverse customer demands.
7. Interior Photos:
8. Layout:
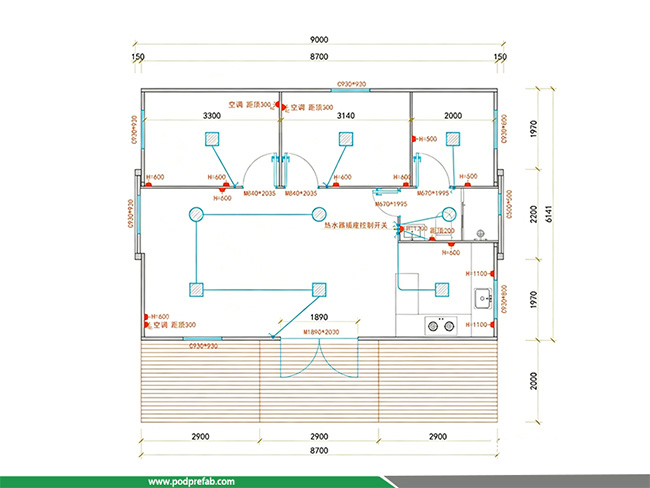
9. Video:
CATEGORIES
CONTACT US
Name: Mr. Zhang
Mobile:+8613222235952
Tel:+8613167199094
Email:sky.zhang1017@foxmail.com
Add:Room B1701, Building 4, Dongfang Xintiandi, Yangshe Town, Zhangjiagang, Suzhou City, Jiangsu Province, China