
40ft Expandable Prefab Modular House Temporary Office
- Category: Expandable Container House
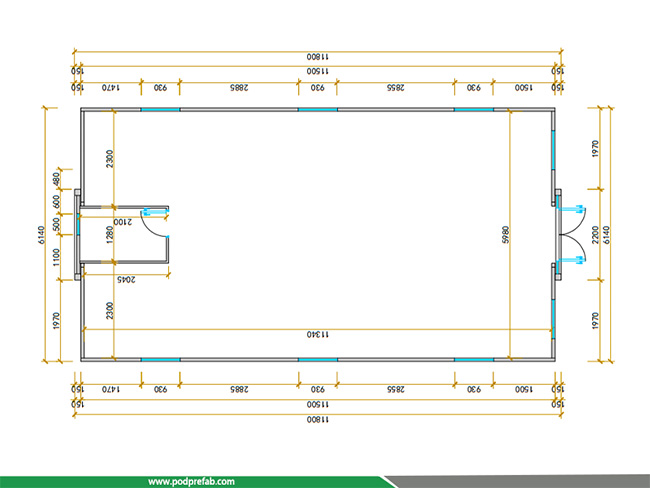
- Expanded Overall Size:L11.8m * W6.14m * H2.48m
- Folded Shipping Size:L11.8m * W2.2m * H2.48m
- Unit Weight: 5 tons/set
- Interior Area:72.4 sq.m
40ft Expandable Prefab Modular House Temporary Office
1. Product Appearance
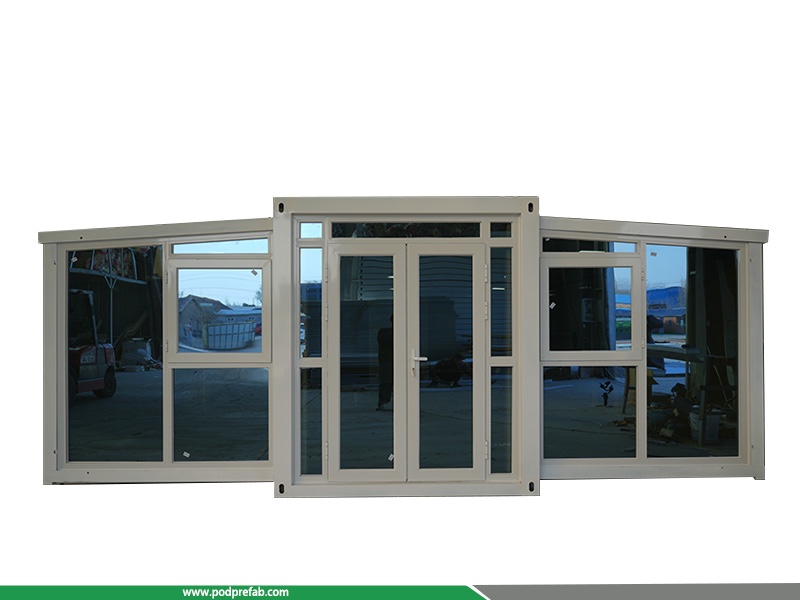
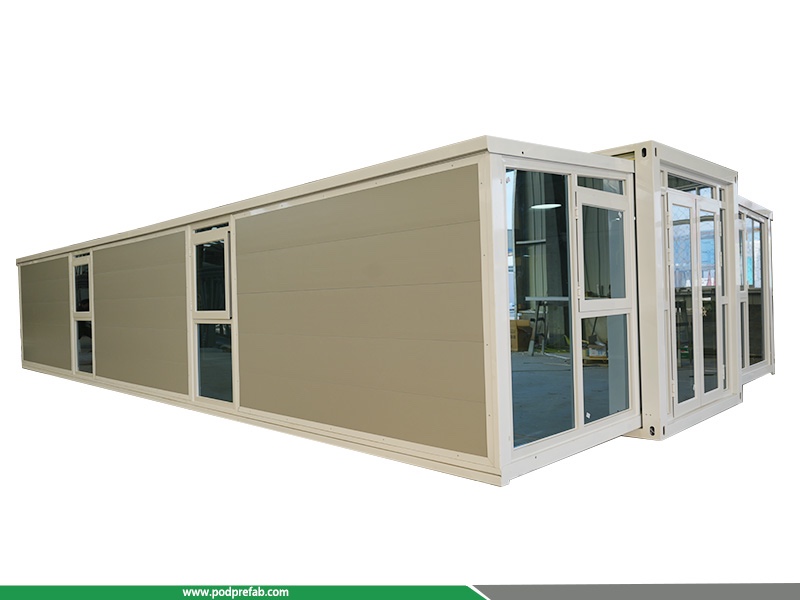
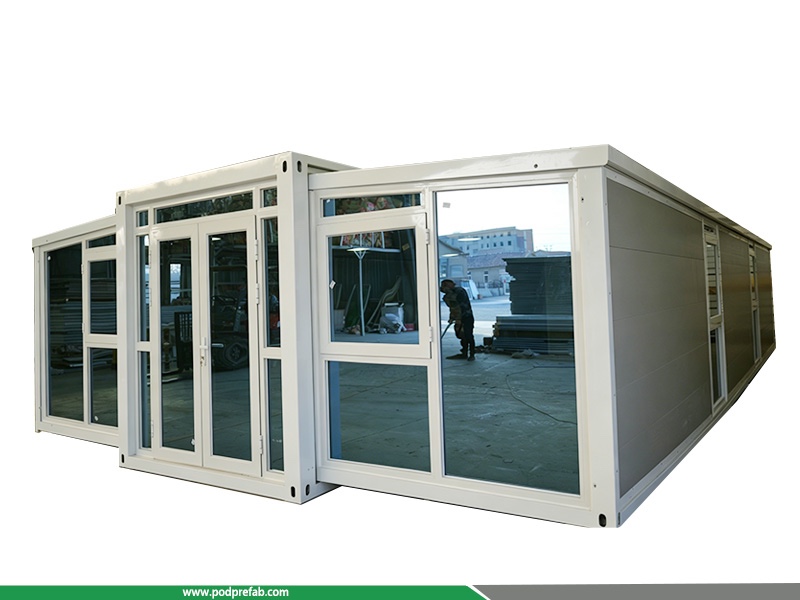
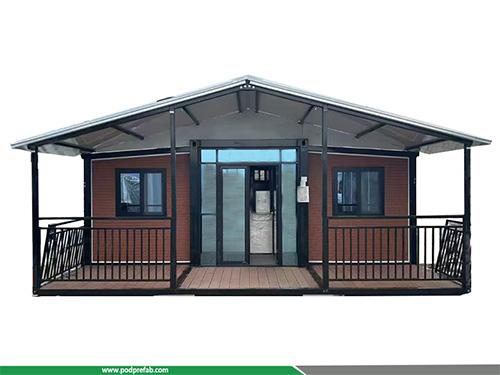
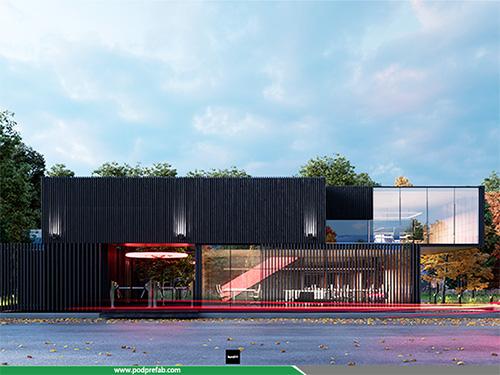
This 40ft Expandable Modular House / 40ft Expandable Prefab House features a fixed central main unit with two outward foldable side wings.When folded, its slim overall width fits perfectly into a 40ft high cube container for sea freight, greatly cutting down international logistics expenses. After full expansion, it provides a generous usable interior space of 72.4 sq.m.
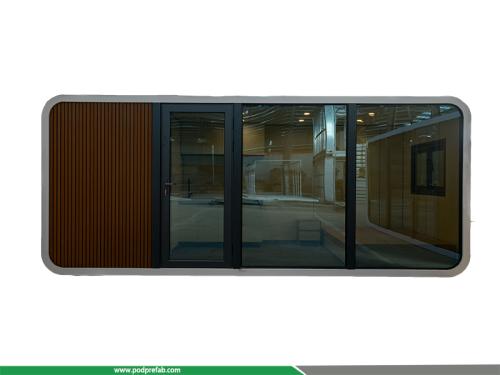
The front elevation is designed with full glass curtain walls and double glass entrance doors made of broken bridge aluminum. There are 7 sound & thermal insulation broken bridge aluminum windows across the whole unit, bringing abundant natural daylight and smooth cross ventilation for daily work and living.The exterior is clad in light gray metal carved panels, paired with white galvanized steel frames, forming a neat minimalist industrial style that stands up to long-term outdoor exposure.
2. Core Product Advantages
-
Economical Shipping & Ultra-fast On-site Setup
As a standard 40ft Prefab House / 40ft Modular House, its width is reduced by two-thirds after folding. All wall panels, doors, windows and interior fittings are fully pre-assembled in factory, no disassembly required before loading.Upon delivery to the site, you only need to unfold the two side wings and level the base. The house can be put into service immediately after connecting water and electricity, with no civil engineering or secondary decoration work needed.
- High-performance & Long-lasting Materials
Outer metal carved wall panels: weather resistant, anti-corrosive, with excellent heat preservation and thermal insulation performance;
Broken bridge aluminum doors & windows: effectively block heat conduction; double hollow glass offers premium sound insulation and UV protection;
Heavy-duty integrated steel frame: strong earthquake and wind resistance, adaptable to diverse global environments.
- Complete Factory Pre-fitted Interior
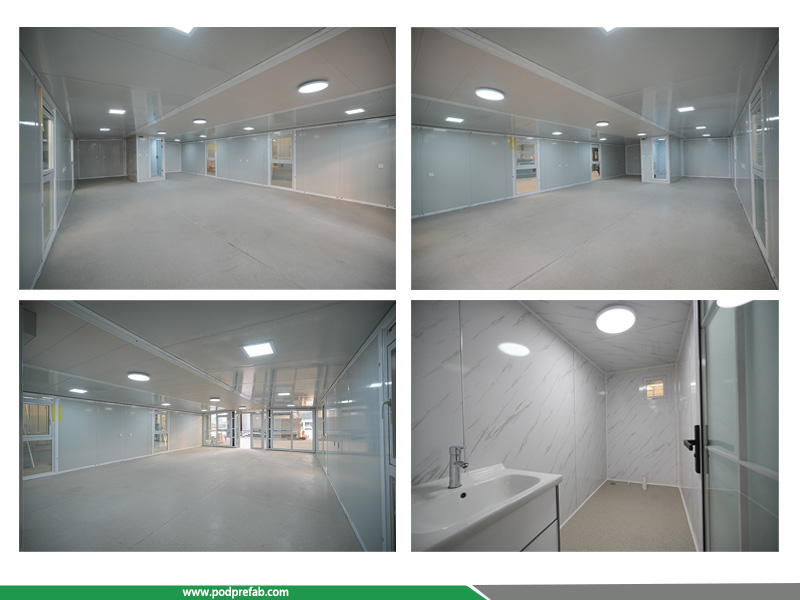
The full 72.4 sq.m interior is fully finished before shipment. Standard layout consists of one open hall and one separated dry-wet bathroom, equipped with SPC vinyl flooring, ceiling wood veneer, built-in lighting circuits, quartz stone kitchen countertop and solid wood baking paint cabinets. All you need is water & power connection to move in or start office work directly.
3. Wide Application Scenarios
- Construction Site Temporary Office & Staff Dormitory
The open large space can be freely divided into reception area, individual manager offices, meeting rooms and open workstations; the attached independent bathroom improves working comfort for on-site project teams.
- Temporary Administrative Office & Command Center
Suitable for infrastructure project headquarters, construction bidding offices, and post-disaster emergency management office spaces.
- Commercial Temporary Service Space
Exhibition booth office, park temporary reception center, rural grassroots service office.
- Residential & Leisure Use
Overseas rural homes, vacation homestays, emergency disaster relief shelters.
4. Technical Parameters
|
Item |
Specification |
|
Expanded Overall Size |
L11.8m * W6.14m * H2.48m |
|
Folded Shipping Size |
L11.8m * W2.2m * H2.48m |
|
Inner Clear Size |
L11.34m * W5.98m * H2.02–2.15m |
|
Unit Weight |
Around 5 tons per set |
|
Interior Area |
72.4 sq.m |
|
Container Loading |
1 set per 40ft high cube container |
|
Standard Layout |
1 hall + 1 bathroom, customized for office use |
|
Inner Wall Material |
Graphene integrated board + wood fiber board |
|
Exterior Wall Material |
Metal carved insulation panel |
|
Ceiling Material |
Wood veneer ceiling panel |
|
Floor Material |
SPC vinyl flooring |
|
Kitchen & Cabinet |
Quartz stone countertop, solid wood baking paint cabinets |
|
Bathroom |
Dry-wet separated, UV waterproof wall panels |
|
Door |
Broken bridge aluminum double door with full glass wall |
|
Window |
7 pcs sound & heat insulation broken bridge aluminum windows |
5. Interiors:
6. Layout:
CATEGORIES
CONTACT US
Name: Mr. Zhang
Mobile:+8613222235952
Tel:+8613167199094
Email:sky.zhang1017@foxmail.com
Add:Room B1701, Building 4, Dongfang Xintiandi, Yangshe Town, Zhangjiagang, Suzhou City, Jiangsu Province, China