
Prefabricated Foldable House Modern Modular Container House
- Category: Foldable Container House
- Expanded Dimension:5900mm * 2450mm * 2570mm
- Folded Dimension:5900mm * 2450mm * 560mm
- Single Set Weight:About 1.3 Tons
- Loading Capacity:4 sets / 20ft container
Prefabricated Foldable House Modern Modular Container House
1. Brief introduction:
Different from traditional fixed buildings, our foldable prefab house features an innovative folding compression structure. It is fully prefabricated with complete electrical systems, insulation layers and decorative finishes in the factory, requiring only on-site unfolding and fastening for immediate use. Integrating industrial practicality and modern minimalist aesthetics, ourmodular foldable container balances durability, mobility and high-end appearance, becoming the preferred modular construction product for overseas engineering camps, scenic homestays, mobile offices and commercial pop-up spaces.
2. Premium Exterior & Structural Design
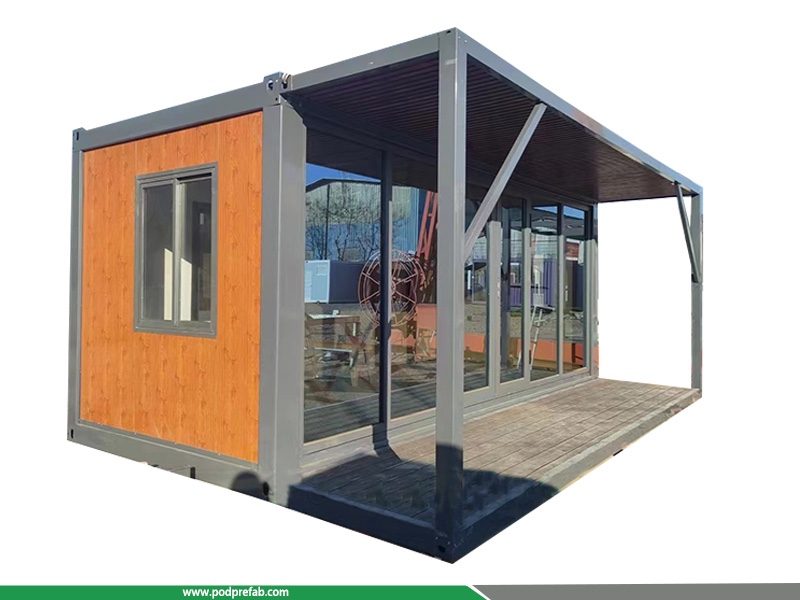
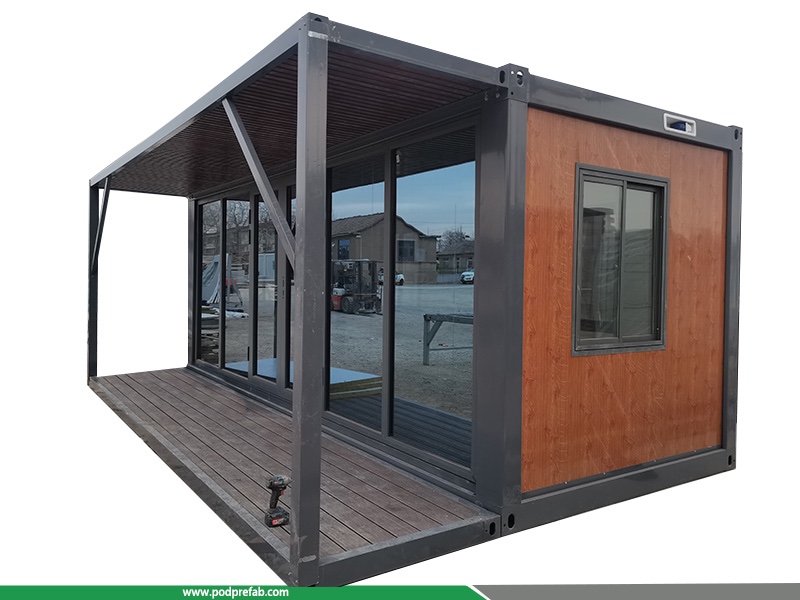
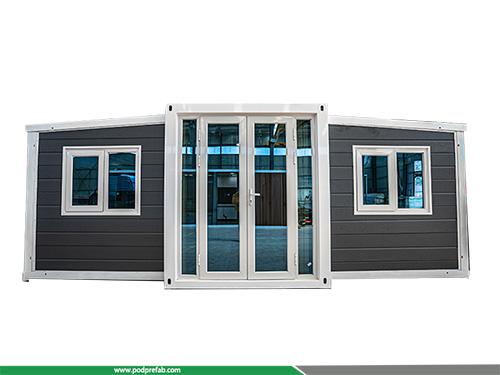
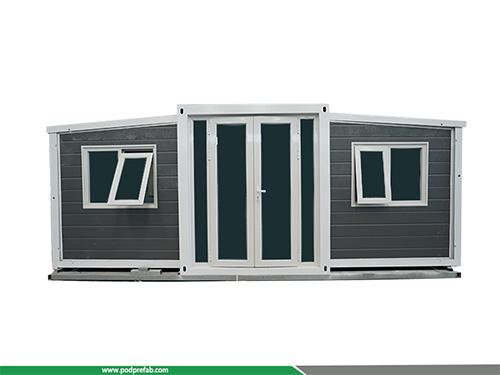
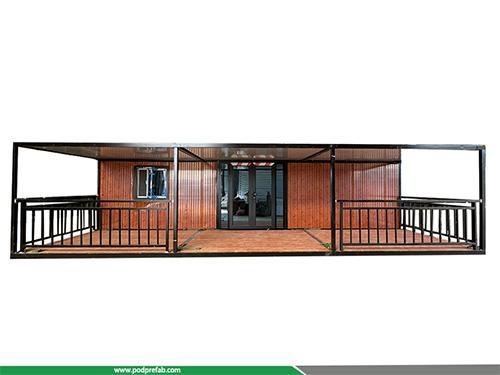
Our folding modular house adopts heavy-duty galvanized steel frame with matte dark gray spray treatment, featuring strong pressure resistance, corrosion resistance and weather resistance, suitable for all harsh outdoor environments. The exterior wall is equipped with high-grade wood-grain decorative panels, creating a warm and natural texture that offsets the ruggedness of the steel structure. Matched with bridge aluminum sliding windows and full-size glass curtain walls on the front facade, the house maximizes natural light injection and builds a transparent, light and luxurious space atmosphere.
Equipped with an independent outdoor terrace with professional floor paving, the customized leisure viewing space upgrades the spatial experience greatly. The perfect combination of tough steel lines, warm wood grain and transparent glass creates a unique collision of cold and warm tones, making our prefabricated foldable house not only a practical temporary building, but also a high-value modular space with ornamental and commercial attributes.
3. Ultra-Fast On-Site Installation & Deployment
One of the core advantages of our modular foldable container is ultra-efficient on-site construction. Thanks to the integrated folding modular design, the whole house can be unfolded, positioned and fixed with simple crane assistance. The complete installation including wall fixing, internal sealing, corner gap treatment, socket installation and terrace support reinforcement can be finished within only 10 minutes. No complex foundation, no large-scale construction teams, no dust and construction waste.
With fully pre-installed water and electricity systems, the foldable prefab house realizes instant installation and instant use. 2-4 workers can complete the whole assembly and debugging of a single unit in a short time, which completely subverts the long-cycle and high-cost construction mode of traditional buildings, greatly improving the project deployment efficiency, especially suitable for urgent construction and short-term use scenarios.
4.Industry-Leading Logistics & Cost Performance
Our folding modular house adopts professional modular folding compression technology, with a folded height of only 560mm. The ultra-flat folding state greatly reduces the overall volume, realizing superior transportation and storage efficiency. Standard container size design perfectly matches international container transportation standards: 4 sets can be loaded in a 20GP container and 8 sets in a 40HQ container, which cuts ocean and land logistics costs by more than 60% compared with traditional container houses.
Each prefabricated foldable house weighs about 1.3 tons, with light weight and strong stackable performance, convenient for centralized storage and cross-border transportation. Factory integrated mass production minimizes material loss, while the reusable folding structure supports multiple disassembly, relocation and reuse. It effectively reduces the comprehensive construction and maintenance costs of temporary projects, with higher long-term cost performance.
5. Durable Material & Professional Thermal Insulation Structure
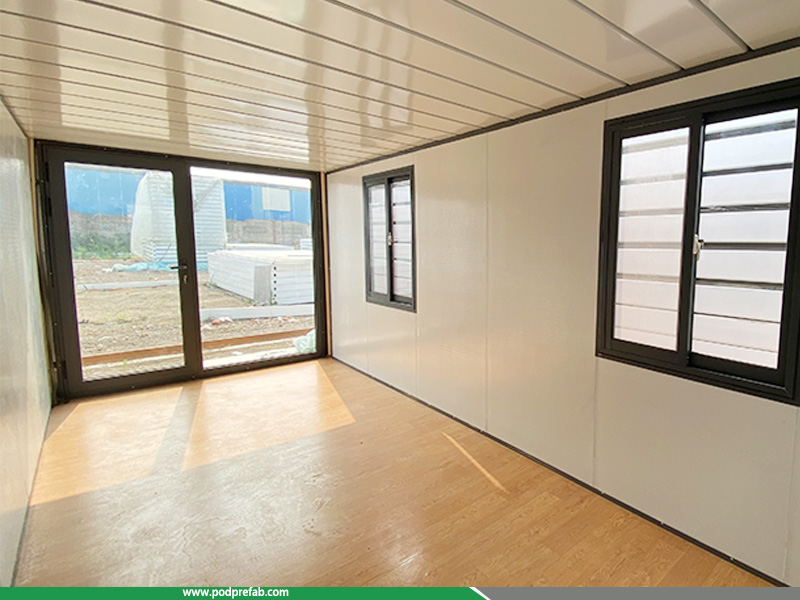
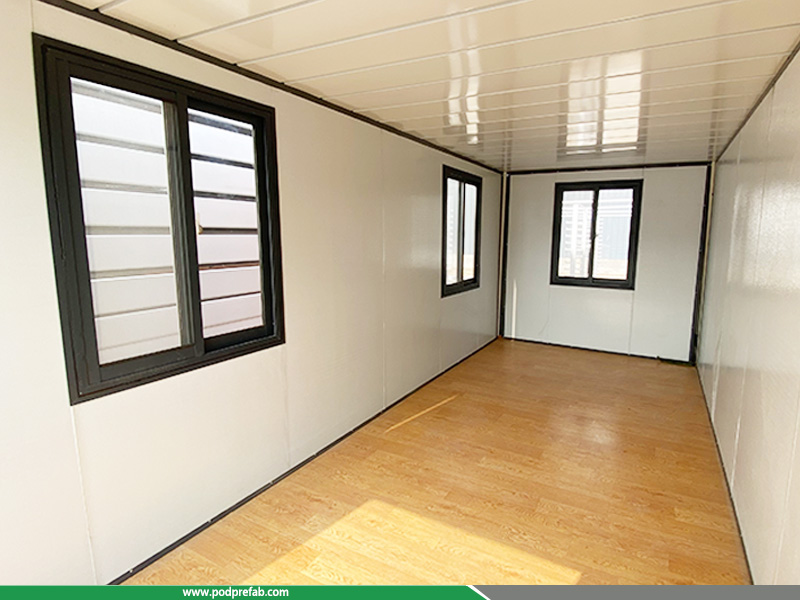
Built with high-strength galvanized steel pipe frame, our modular foldable container has excellent wind resistance, earthquake resistance and aging resistance, stable in structure and long in service life, adapting to extreme weather such as strong wind, heavy rain and low temperature. The wall adopts 50mm EPS flame-retardant composite board (optional rock wool composite board), which integrates fire prevention, sound insulation, heat preservation and heat insulation functions, effectively isolating external temperature difference and noise, and creating a comfortable indoor environment.
All water and electricity circuits and sockets are pre-installed in the factory with standardized wiring and safe sealing treatment. The overall structure is waterproof, dustproof and sealed, meeting the long-term use standards of indoor office and living spaces, solving the problems of poor thermal insulation, easy water leakage and single function of traditional temporary buildings.
6. Flexible Customization & Wide Application Scenarios
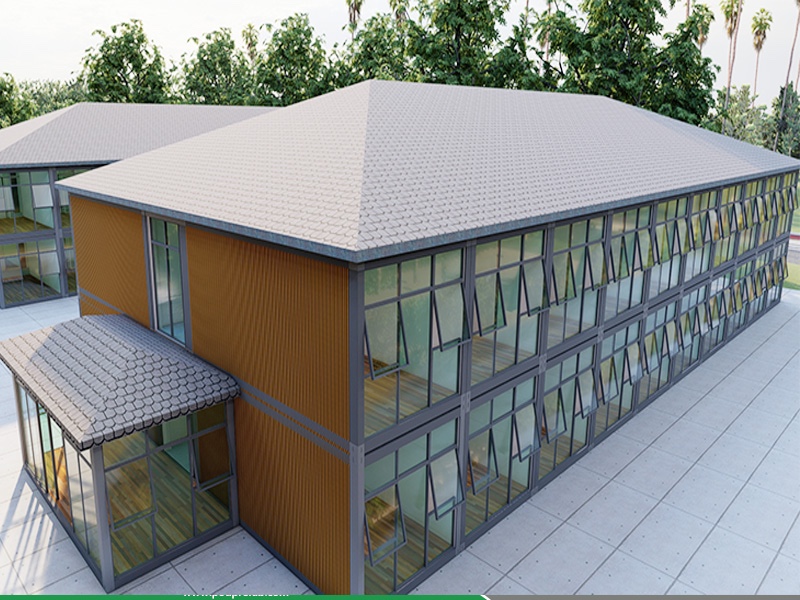
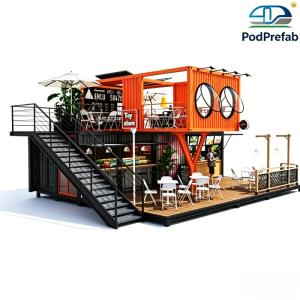
Our foldable prefab house has super strong spatial combination flexibility. Single units can be used independently, and multiple units can be horizontally spliced or vertically stacked to expand large-space buildings, covering diversified functional needs. We support full customized configuration: doors and windows style, terrace structure, interior decoration, sanitary system, electrical system and thermal insulation materials can be adjusted according to customer needs.
Widely applicable for global scenarios: construction site temporary offices & dormitories, post-disaster emergency shelters, scenic spot homestays & vacation houses, commercial pop-up stores, exhibition halls, factory workshops, warehouse storage, overseas project camps and other temporary or permanent modular building projects. The multi-scene adaptable folding modular house is your one-stop intelligent construction solution.
7. Core Product Advantages
- Ultra-high Logistics Efficiency: Folded volume is only 1/4-1/5 of the expanded state, standard container loading, saving a lot of transportation and storage costs
- Rapid On-site Deployment: 10-minute quick installation, no complex foundation, no professional construction, instant use after installation
- Economical & Reusable: Factory prefabrication with zero on-site waste, support multiple disassembly and relocation, low maintenance cost
- Green & Eco-friendly: Low-carbon factory construction, high proportion of recyclable materials, no construction pollution, in line with global environmental protection standards
- Stable & Durable: Galvanized steel frame + flame-retardant thermal insulation board, windproof, earthquake-resistant, corrosion-resistant, suitable for all climates
- Highly Customizable: Free matching of doors, windows, terrace, interior and electrical systems to meet personalized project needs
8. Technical parameters:
|
Item |
Specification |
|
Expanded Dimension |
5900mm * 2450mm * 2570mm |
|
Folded Dimension |
5900mm * 2450mm * 560mm |
|
Single Set Weight |
About 1.3 Tons |
|
Loading Capacity |
4 sets/20GP, 8 sets/40HQ |
|
Wall Material |
50mm EPS Flame-retardant Composite Board (Optional Rock Wool Board) |
|
Door & Window Configuration |
Custom Steel Door, Plastic Steel Window & Bridge Aluminum Glass Curtain Wall |
|
Frame Material |
High-strength Galvanized Steel Pipe |
9. Video:
CATEGORIES
CONTACT US
Name: Mr. Zhang
Mobile:+8613222235952
Tel:+8613167199094
Email:sky.zhang1017@foxmail.com
Add:Room B1701, Building 4, Dongfang Xintiandi, Yangshe Town, Zhangjiagang, Suzhou City, Jiangsu Province, China