
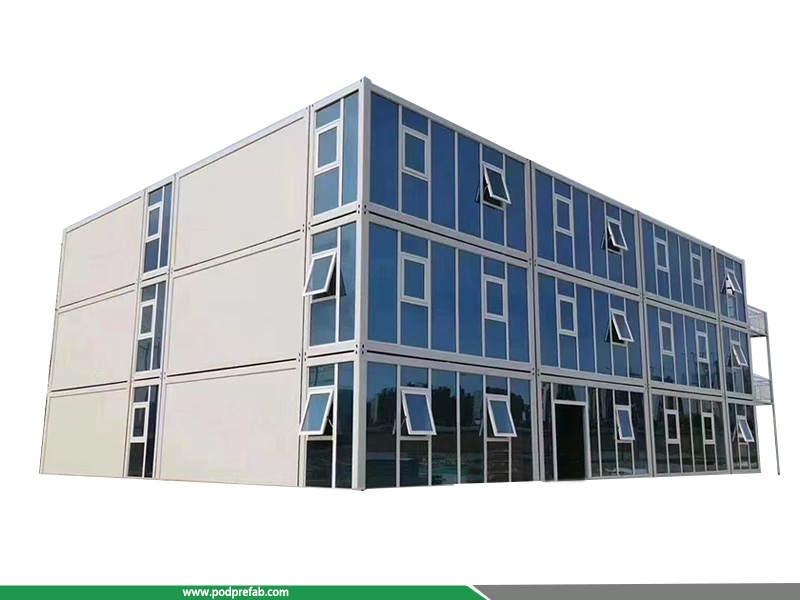
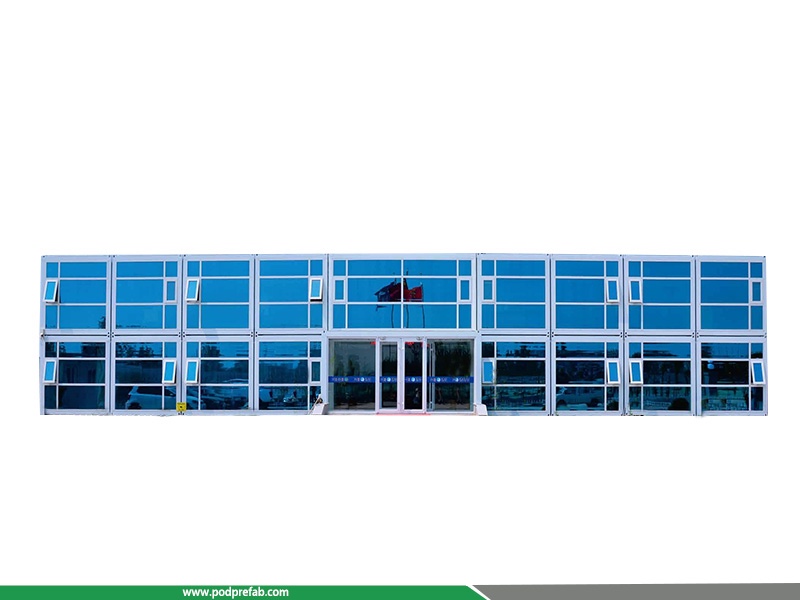
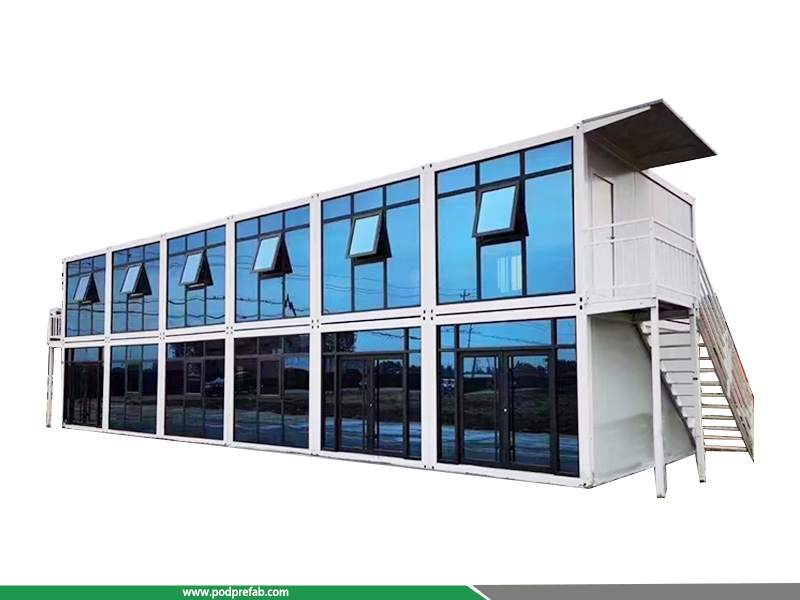

3-Story Glass Curtain Wall Modular Container Office Prefabricated Temporary Office Building
- Category: Flat Pack Container House
- Single Unit External Size:8000*4000*3000mm
- Single Unit Weight:2 tons
- Shipping Packing Standard: 4 sets per 40ft shipping container
- Indoor Area Per Unit:32㎡
3-Story Glass Curtain Wall Modular Container Office Prefabricated Temporary Office Building
1. Brief introduction
Featured with rapid installation, stylish appearance, flexible layout, cyclic utilization and high cost performance, this glass curtain wall modular container office is the ideal Prefabricated building and Temporary office building for worldwide engineering projects. Standard modular manufacturing helps global clients realize efficient, standardized and sustainable site construction management.
2. Structure & Material
- Main Structure: Built with standard container modular units, equipped with thickened silver-gray metal frame. All modules are connected by professional heavy-duty locks for integral assembly. The integrated structure features high load-bearing capacity, easy disassembly, relocation and secondary assembly, available for both temporary and permanent office application.
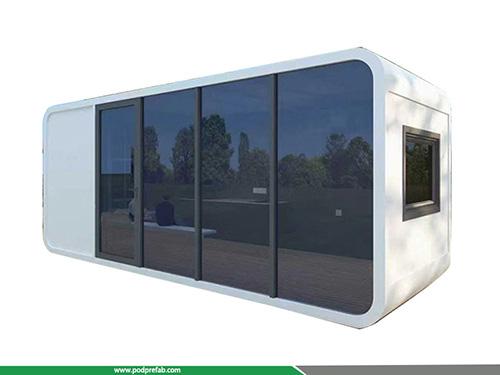
- Facade Design: Full covered high-grade blue reflective glass curtain wall on the front side. It optimizes natural lighting and indoor ventilation, softens the rigid metal texture of container modules, and creates modern commercial office atmosphere. The reflective glass comes with heat insulation, sun shading and privacy protection functions, ensuring comfortable indoor office environment all year round.
- Application Scenarios: Widely used as site project office, reception room and meeting room for infrastructure construction, municipal engineering, industrial parks, real estate development and scenic service sites.
3. Technical Parameters
|
Item |
Specification |
|
Single Unit External Size |
8000*4000*3000mm (Custom Size & Layout Available) |
|
Single Unit Weight |
2 tons |
|
Shipping Packing Standard |
4 sets per 40ft shipping container, cost-effective sea transportation |
|
Indoor Area Per Unit |
32㎡ |
|
Max Assembled Floors |
3 floors |
4. Core Advantages VS Traditional Site Temporary Buildings
- Fast On-site Installation, Short Project Lead Time
All modular units are fully prefabricated in factory. Finished modules will be delivered directly to construction sites without complicated masonry, painting and civil work. Only simple splicing and fixing work is required for put-into-use, which greatly shortens construction period and meets urgent site office demands.
- High-end Glass Curtain Wall, Upgrade Project Image
The integrated blue reflective glass facade abandons the old and crude look of color steel temporary houses. It presents neat, upscale and professional exterior, perfectly meeting inspection, visit and evaluation standards of international municipal, state-owned and large-scale commercial construction projects.
- Flexible Modular Combination, Multi-functional Layout
This modular prefabricated office supports horizontal and free combined assembly. Customers can customize independent office rooms, conference halls, front desk reception areas, file rooms and rest rooms arbitrarily. The container unit owns excellent airtightness, sound insulation and thermal insulation performance, providing superior working comfort for site staff.
- Reusable & Eco-friendly, Low Whole-life Cost
Reinforced metal frame ensures durable service life. The modular building can be disassembled, transferred and reused across different projects with low material loss rate. It cuts repeated temporary construction investment effectively, produces no construction waste during assembly, conforming to global green and low-carbon construction concepts.
5. Video:
CATEGORIES
CONTACT US
Name: Mr. Zhang
Mobile:+8613222235952
Tel:+8613167199094
Email:sky.zhang1017@foxmail.com
Add:Room B1701, Building 4, Dongfang Xintiandi, Yangshe Town, Zhangjiagang, Suzhou City, Jiangsu Province, China