
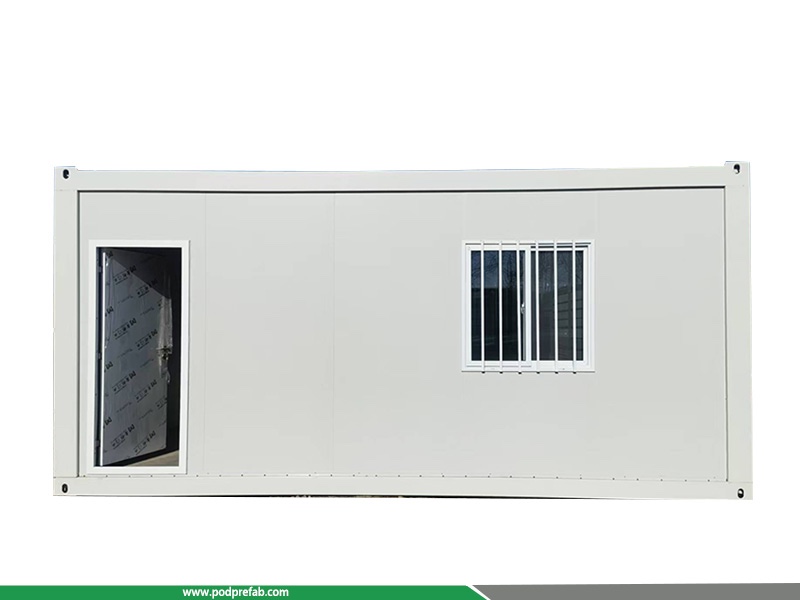

Prefab Modular Packing Container Office Building
- Category: Flat Pack Container House
- Single unit outer size:8000*4000*3000mm
- Single unit weight: 2 tons
- Shipping loading standard: 4 sets per 40ft container
- Indoor area per unit:32 ㎡
Prefab Modular Packing Container Office Building
1. Brief introduction:
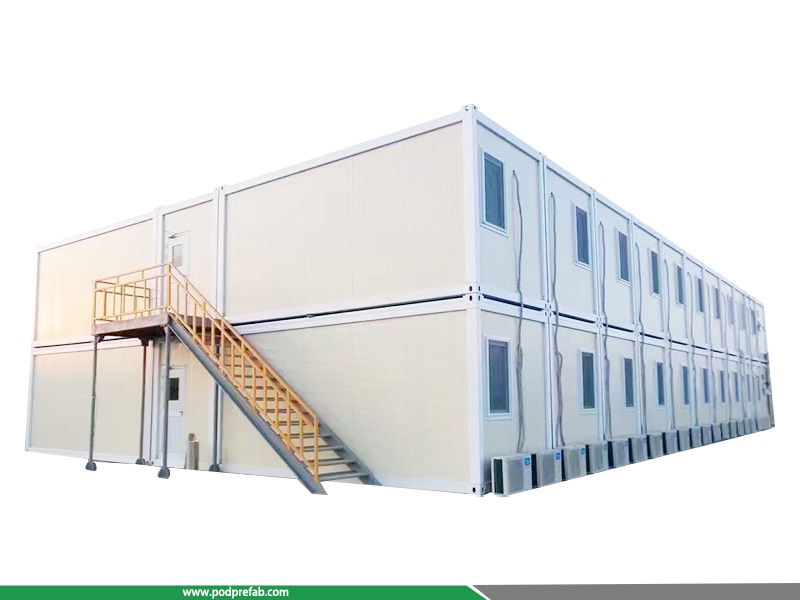
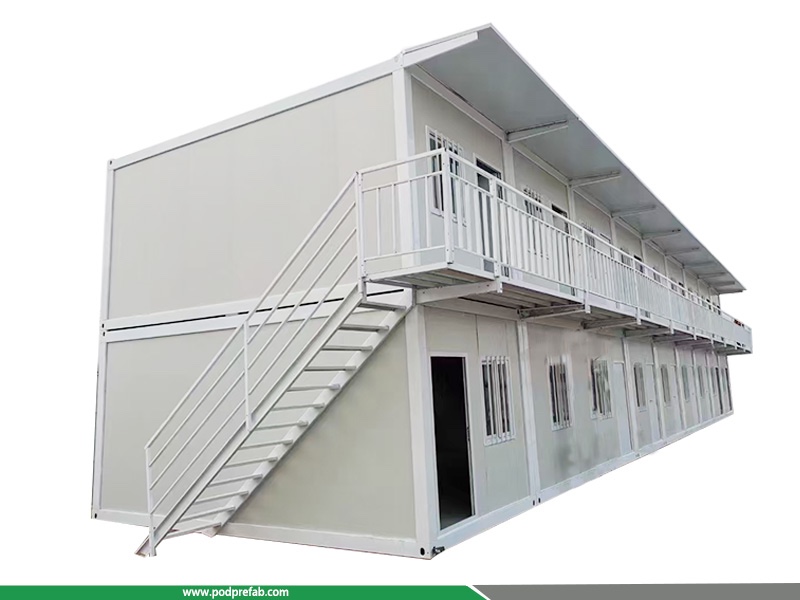
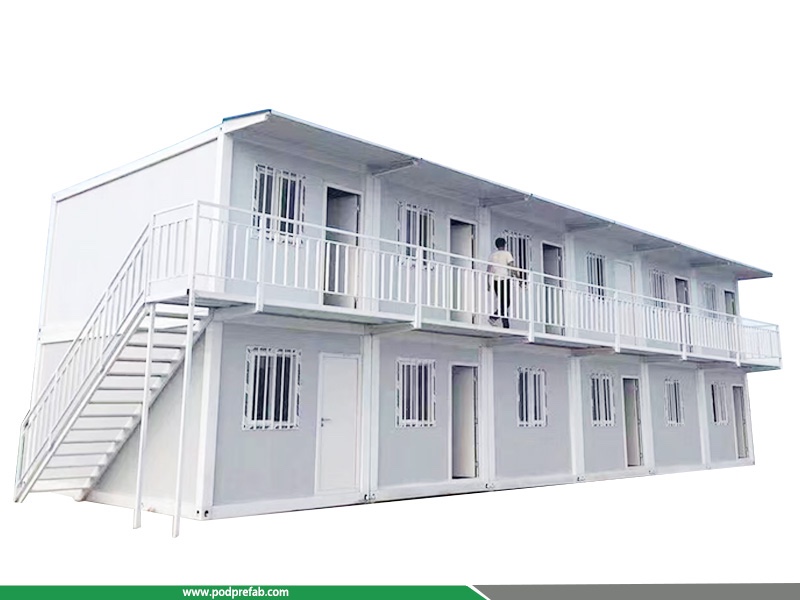
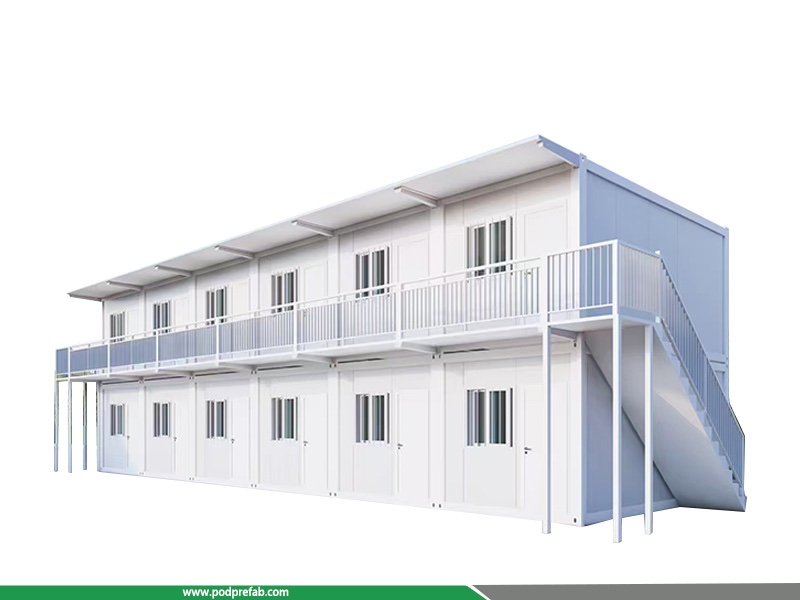
This premium two-story Prefab container office building is prefabricated and stacked with standard packing box units, also widely named Packing container office building and Modular container office in global construction industry. It owns minimalist, neat modern industrial outlook, this portable modular container office is ideal for global temporary construction office projects.
2. Structure & Layout:
- Integral Structure: The durable Modular container office is assembled by multiple standard packing container units via horizontal splicing and vertical stacking, forming an elongated double-layer structure. All box units are locked by professional modular connecting ports, ensuring integral stability and neat layout for the whole heavy-duty Prefab container office building and Packing container office building.
- Access Design: An external warm-yellow metal staircase and walking platform are installed on the left side, equipped with full safety guardrails for safe vertical passage.
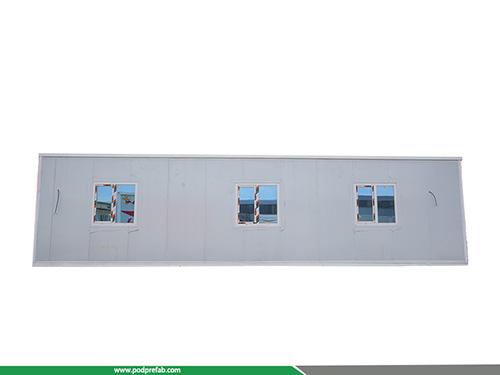
- Facility Layout: Even rectangular windows are equipped on the facade of the fireproof Packing container office building to boost natural ventilation and daylighting. Standard air conditioner outdoor units and vertical wiring pipelines are arranged orderly on the ground floor, completing standardized functional design for the customized Modular container office and prefab container office building.
3. Standard Technical Parameters:
|
Items |
Value |
|
Single unit outer size |
8000*4000*3000mm (customized size available) |
|
Single unit weight |
2 tons |
|
Shipping loading standard |
4 sets per 40ft container |
|
Indoor area per unit |
32㎡ |
|
Assemblable floors |
1-3 floors (standard 2 floors modular container office) |
4. Core Advantages for Construction Site Office Use
- Flexible Modular Combination
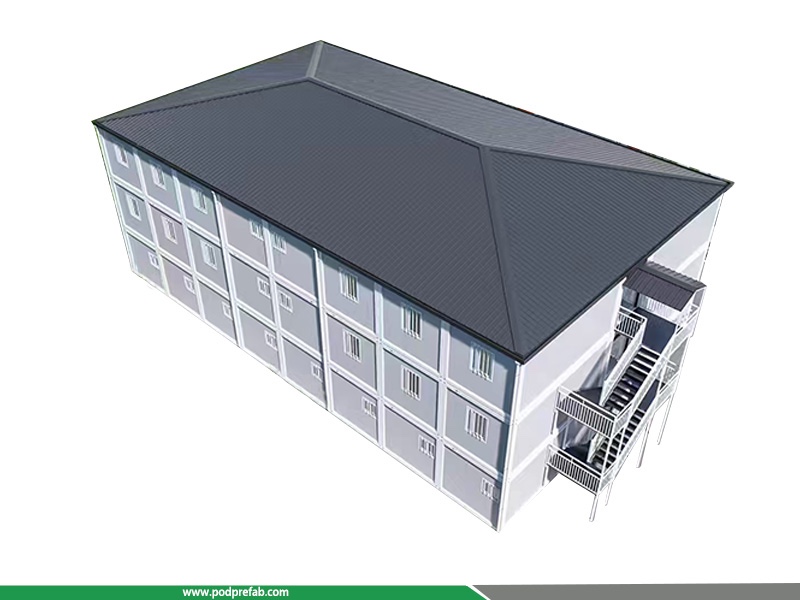
The modular container office supports 1 to 3 floors assembly, and can be combined into I-type, L-type, U-type overall shapes. It adapts to all kinds of site terrain, whether narrow strip land or open construction yard, realizing customized site layout.
- Reusable & Cost-Effective
Different from traditional temporary buildings that become construction waste after dismantling, the packing container office can be completely disassembled, transported and reassembled for secondary use. Its reutilization rate reaches above 90%, cutting long-term site office cost by more than 50% for mobile construction projects.
- High Safety & Durability for Harsh Site Environment
Adopt full steel frame main structure, with wind resistance level 10 and earthquake resistance level 8. The inner and outer wall adopts fireproof rock wool sandwich panel and glass panel, fully meeting construction site fire protection standards. No deep foundation required, only cement cushion layer needed for ground treatment to avoid moisture return and steel frame rust. The service life can reach more than 10 years under normal use.
- Diversified Functional Space Design
The prefab container office can be divided into independent functional rooms as required: general office, meeting room, reception room, restroom, document room, staff activity room and other supporting spaces to meet full-site office demands.
- Modern Elegant Exterior Appearance
Equippable with colored glass curtain wall to cover container splicing structure, upgrading overall building grade and corporate image for construction projects.
- Customized Interior Decoration
Support personalized customization on wall material, floor board, ceiling, lighting system and indoor hard decoration, matching different enterprise decoration standards and office demands.
5. Video:
CATEGORIES
CONTACT US
Name: Mr. Zhang
Mobile:+8613222235952
Tel:+8613167199094
Email:sky.zhang1017@foxmail.com
Add:Room B1701, Building 4, Dongfang Xintiandi, Yangshe Town, Zhangjiagang, Suzhou City, Jiangsu Province, China