

Retail and Storage Container Building Packing Container House Supermarket Modular Container Warehouse
- Category: Flat Pack Container House
- Container qty: 14 units
- Layers:2
- Total Building Area:900 Square Meters
- Application: supermarket
Retail and Storage Container Building Packing Container House Supermarket Modular Container Warehouse
1. Brief introduction:
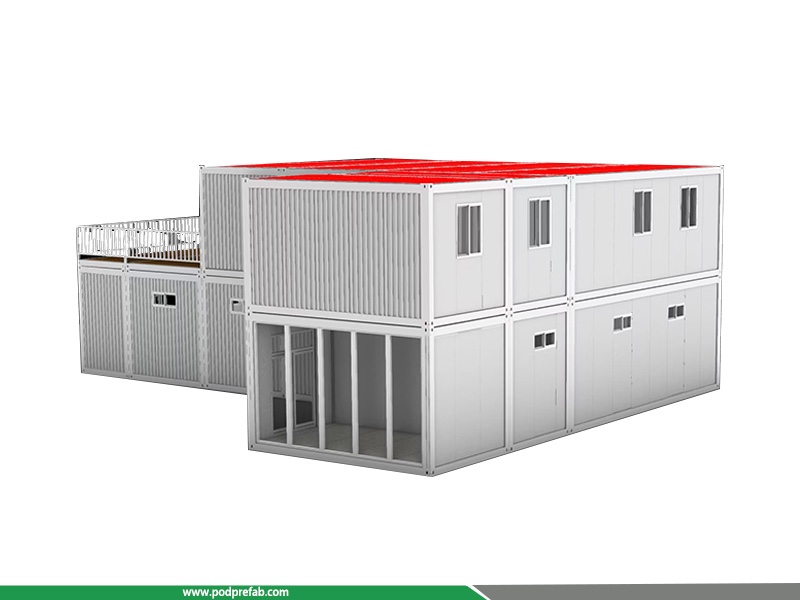
This multi-functionalretail and storage container building is an integrated prefabricated modular structure that perfectly combines a commercial packing container house supermarket and a practical modular container warehouse. Adopting the classic "front store, back warehouse" design, it integrates retail display, customer shopping, goods sorting, temporary storage and formal warehousing functions in one building. Fully customized for commercial supermarket operation and commercial storage scenarios, this prefab container structure solves the pain points of traditional buildings such as long construction cycles, inflexible space and high investment costs, becoming an ideal mobile commercial space solution for global merchants.
2. Appearance & Structural Features
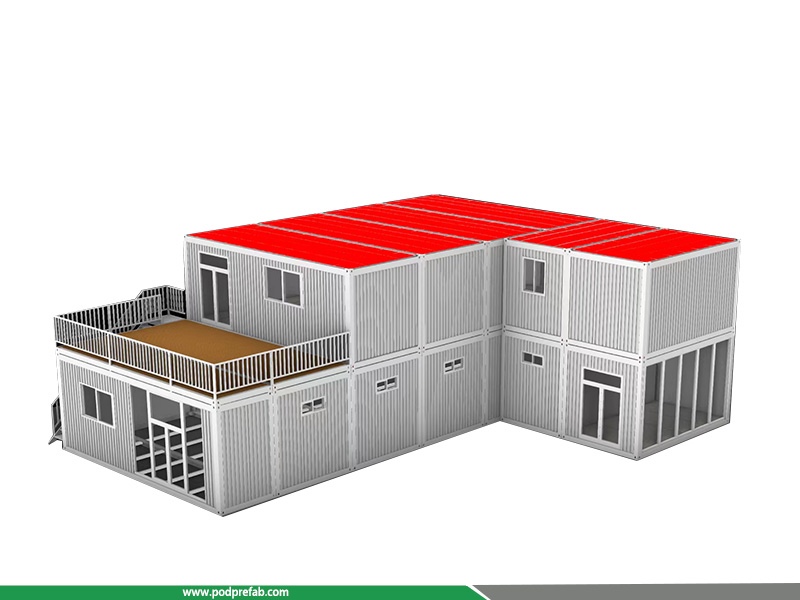
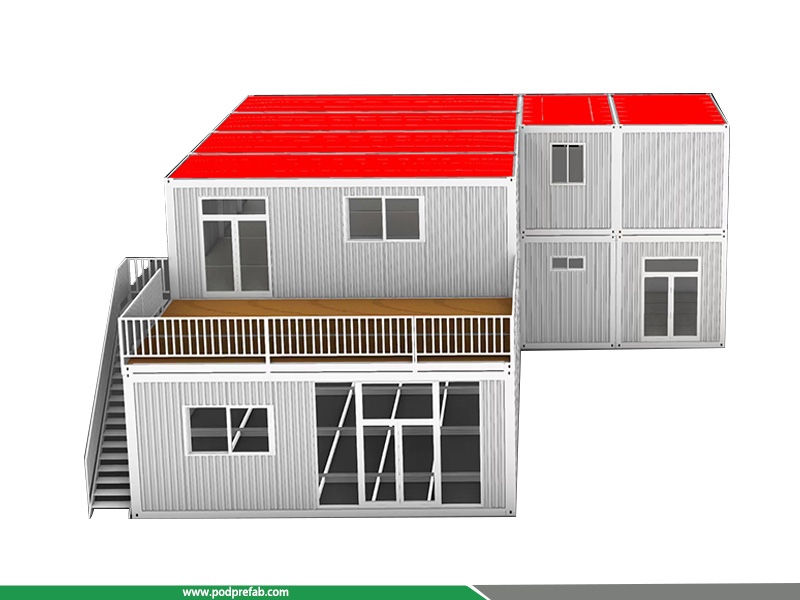
Assembled by standard flat-pack container modules, the overall building adopts a two-story duplex structure with partial single-story extension, forming a layered and neat architectural appearance. The exterior wall is made of silver-gray corrugated metal panels, presenting a modern industrial style with solid structure and strong durability. Equipped with a striking red flat roof, it effectively realizes waterproof, moisture-proof and heat insulation functions, greatly improving the service life of the building.
The packing container house supermarket area on the ground floor is designed with large floor-to-ceiling glass doors and windows, which ensures ultra-high light transmittance, creates a bright shopping environment, and realizes panoramic commodity display to attract passenger flow. The second floor is equipped with an open wooden terrace and white guardrails, matched with external stairs for convenient access, which can be used as a leisure area or cargo transfer platform. The modular container warehouse area on the second floor and extended part is equipped with standard glass doors and windows to meet ventilation and lighting needs, ensuring a comfortable and dry storage environment.
Different from ordinary container houses, this retail and storage container building is professionally optimized for supermarket fresh operation and commercial storage. The whole house adopts waterproof and moisture-proof environmental protection materials, which can isolate humid air, stabilize the internal storage environment, and reduce the oxidation loss of fresh fruits and vegetables. All materials comply with food contact safety standards, odorless and easy to clean, fully meeting the hygiene specifications of commercial fresh supermarkets.
The internal space layout is highly flexible and customizable. It can be embedded with layered shelves, sorting platforms and temporary storage areas to realize integrated operations of "storage + sorting + temporary storage", greatly improving space utilization and operational efficiency. The modular assembly structure supports rapid on-site construction and later free expansion, which can flexibly adjust the warehouse and retail area according to business peak and off-season changes, adapting to the dynamic operation needs of supermarkets and commercial warehouses.
3. Product Technical Parameters
|
Item |
Specification Details |
|
Total Container Quantity |
14 Units |
|
Main Container Size (12pcs) |
8000*2990*3000 mm |
|
Special Size 1 (1pc) |
5200*2990*3000 mm |
|
Special Size 2 (1pc) |
5200*2600*3000 mm |
|
Total Building Area |
900 Square Meters |
|
Structure Type |
Modular flat-pack assembled structure, two-story main body + partial single-story extension |
|
Exterior Material |
Silver-gray corrugated metal wall panel + red waterproof heat-insulating roof panel |
|
Core Function |
Supermarket retail, commodity display, fresh storage, goods sorting, commercial warehousing |
|
Functional Features |
Waterproof, moisture-proof, food-grade safe, environmental & odorless, easy to clean, customizable layout, expandable |
|
Structural Performance |
Wind-resistant, earthquake-resistant, fireproof, heat-insulated, stable and durable, reusable |
|
Construction Advantage |
Factory prefabricated, fast on-site assembly, 70% shorter construction period than traditional buildings |
4. Core Advantages & Application Scenarios
As a high-efficiency modular prefab building, this retail and storage container building abandons the disadvantages of traditional construction such as high pollution and low flexibility. It features green low-carbon production, low comprehensive cost, and multiple disassembly and reuse. The integrated design of packing container house supermarket and modular container warehouse makes it widely applicable for community supermarkets, fresh food stores, mobile retail shops, commercial storage warehouses, temporary commodity sorting centers and other commercial scenarios, providing one-stop modular space solutions for global commercial investors.
5. Video:
CATEGORIES
CONTACT US
Name: Mr. Zhang
Mobile:+8613222235952
Tel:+8613167199094
Email:sky.zhang1017@foxmail.com
Add:Room B1701, Building 4, Dongfang Xintiandi, Yangshe Town, Zhangjiagang, Suzhou City, Jiangsu Province, China