
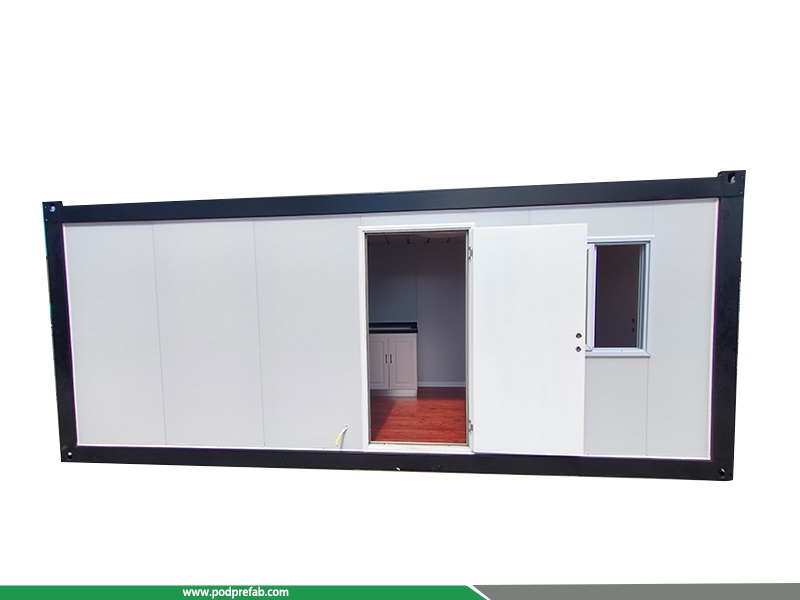
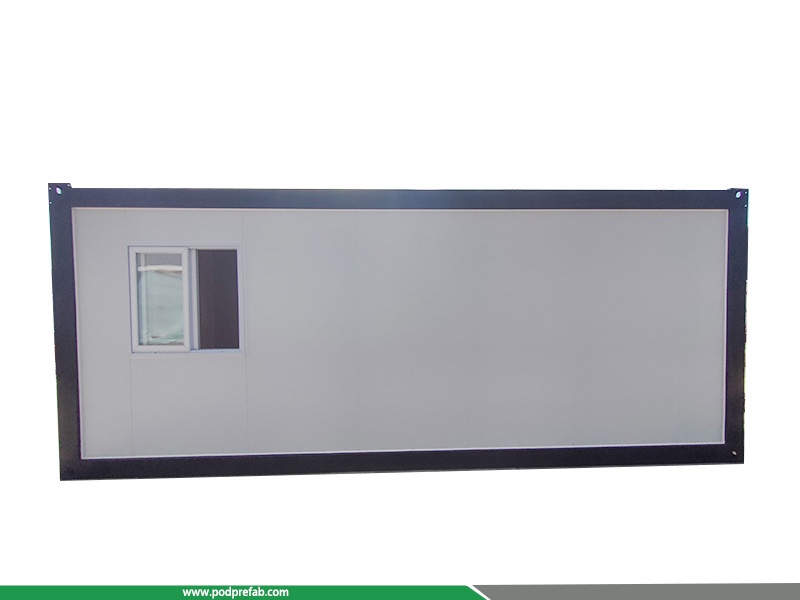
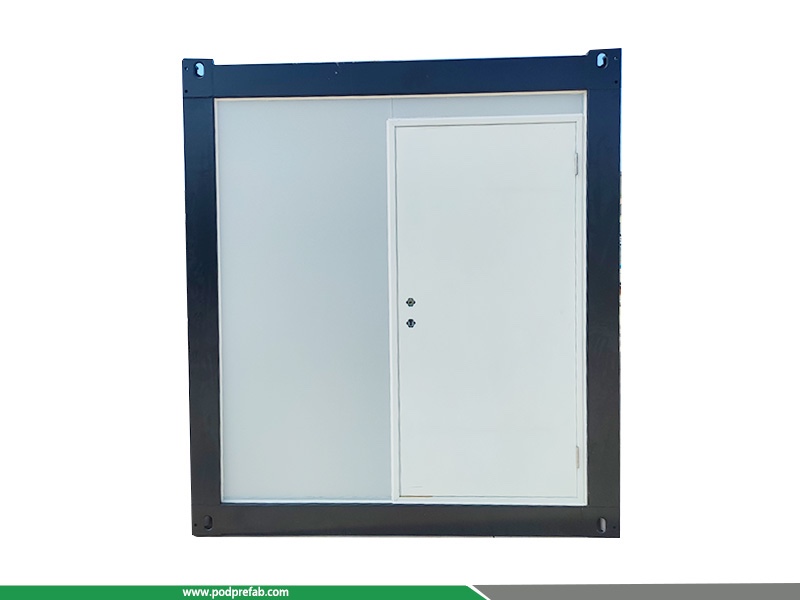
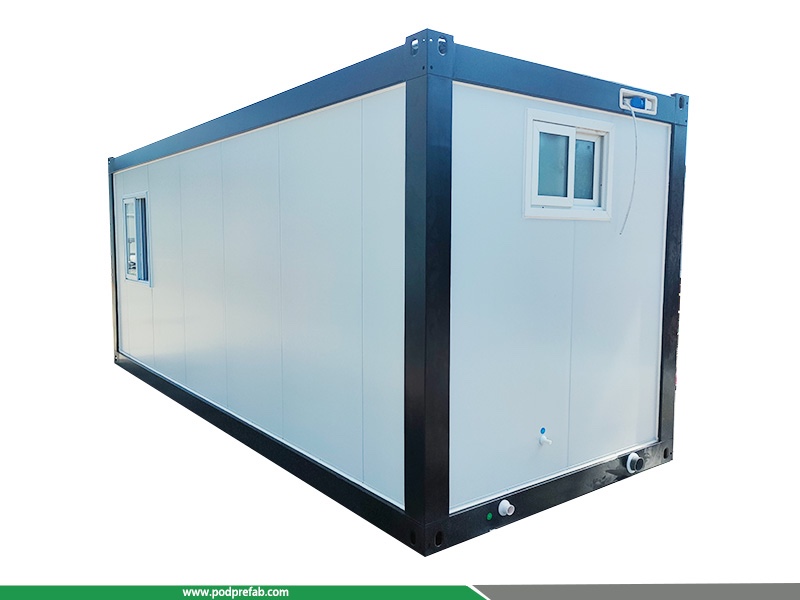

Collapsible Prefabricated Glamping Container House 1Bedroom 1Living Room Layout
- Category: Flat Pack Container House
- Overall Dimension:5900*2450*2870mm
- Net Weight:1.2 Tons
- Loading Capacity: 6 Units Per 40ft Container
- Indoor Area: 14.455 Square Meters
Collapsible Prefabricated Glamping Container House 1Bedroom 1Living Room Layout
1. Product Overview
This modern minimalist Collapsible prefabricated house, also named Collapsible container house, Collapsible Prefab Cabin and Prefabricated Glamping House, is customized specially for outdoor camps, glamping resorts, construction camps and commercial temporary projects. Adopting integrated one-bedroom-one-living room-one-kitchen-one-bathroom layout, it features minimalist exterior design and separated wet-dry bathroom interior, bringing comfortable residential experience for long-term outdoor accommodation. As a new-generation modular temporary building, our collapsible prefab cabin boasts fast on-site assembly, reusable structure, thermal insulation, earthquake resistance and wind resistance, which becomes the top choice for global construction contractors, glamping park operators and municipal engineering buyers.
2. Technical Specifications
|
Item |
Specific Parameter |
|
Overall Dimension |
5900*2450*2870mm, Customized Size Available |
|
Net Weight |
1.2 Ton Per Unit |
|
Loading Capacity |
6 Units Per 40ft Container |
|
Indoor Area |
14.455 Square Meters |
|
Internal Layout |
1 Bedroom + 1 Living Room + 1 Kitchen + 1 Bathroom |
|
Bathroom Design |
Independent Wet & Dry Separation |
|
Earthquake Resistance Grade |
8-degree Earthquake Resistance |
|
Wind Load Resistance |
≥12-level Wind Resistance |
|
Design Service Life |
10 Years Standard, Actual Service Life ≥15 Years |
3. Integrated Structure Construction
- Hot-dip Galvanized Steel Frame
This collapsible prefab cabin adopts high-strength Q235B hot-dip galvanized steel frame. All upright columns, cross beams and bottom frames are connected by high-strength bolts, ensuring integral structural stability. The bolt-connected frame enables easy folding, disassembly and reassembly, meeting repeated turnover use demands.
- Sandwich Enclosure System
Wall adopts standard three-layer sandwich structure: double-sided color steel plate + rock wool/glass wool thermal insulation core material, with excellent heat insulation, heat preservation and sound insulation performance. The floor is composed of cement fiber board + anti-slip PVC floor glue, waterproof, moisture-proof and wear-resistant for outdoor long-term use.
- Pre-installed Water & Electric System
Full concealed wiring electrical system is pre-installed with distribution box, sockets and switches. Complete prefabricated water pipeline system is equipped with water faucets, kitchen sinks and sanitary ware, supporting direct upper and lower water connection. No secondary construction needed after on-site placement.
4. Core Product Advantages
- Cost-saving Logistics: Dual transportation modes: full-unit delivery & flat collapsible packaging. Flat folded design greatly reduces shipping volume and international freight cost.
- Ultra-fast Installation: Highly factory prefabricated finished product. Only 2-3 workers can finish whole unit installation within 3 hours, cutting on-site labor and construction period.
- Flexible Combination: Support single independent use, multi-direction splicing, left-right extension and up-down staggered assembly. Max 3-layer stacking allowed to expand space arbitrarily.
- Eco-friendly & Reusable: 10+ years design lifespan, recyclable turnover utilization. Adopt environment-friendly building materials, fully comply with global green building standards.
- Low-carbon Construction: Factory prefabrication + on-site assembly mode reduces 60% water and concrete consumption, 70% construction waste and 50% overall energy consumption compared with traditional buildings.
5. Wide Application Scenarios
- Construction Site Temporary Works
Ideal collapsible container house for project office buildings, staff dormitories, site canteens and temporary washrooms, solving daily office and living demands for construction teams rapidly.
- Glamping & Commercial Business
High-value Prefabricated Glamping House for outdoor glamping resorts, scenic homestays, retail pop-up stores, exhibition halls and scenic featured shops. Modern minimalist appearance improves site commercial value and tourist check-in rate.
- Municipal & Public Facilities
Applied for government emergency resettlement houses, temporary municipal office rooms, public restrooms and emergency service stations, realizing rapid deployment for public emergency demands.
6. Video:
RELATED PRODUCTS
CATEGORIES
CONTACT US
Name: Mr. Zhang
Mobile:+8613222235952
Tel:+8613167199094
Email:sky.zhang1017@foxmail.com
Add:Room B1701, Building 4, Dongfang Xintiandi, Yangshe Town, Zhangjiagang, Suzhou City, Jiangsu Province, China