
Container Reading Room Modular Reading Space Eco-Friendly Reading Hub
- Category: Stylish Containers
- Configuration:2*20GP, L-shaped layout
- Total Indoor Area: 27.7㎡
- Main Structure:Heavy-duty galvanized steel frame, corrugated steel plate exterior
- Window & Door System: Large-size black framed tempered glass windows and doors, high light transmittance
Container Reading Room Modular Reading Space Eco-Friendly Reading Hub
1. Brief introduction:
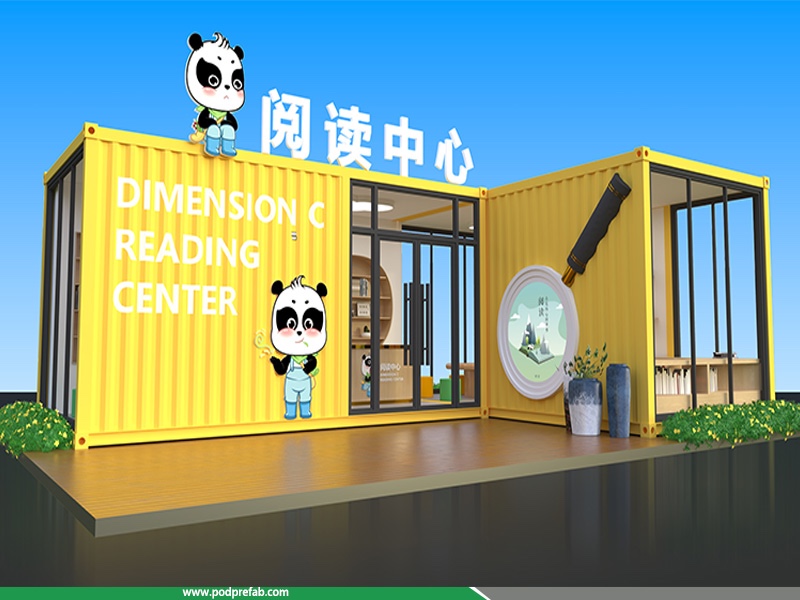
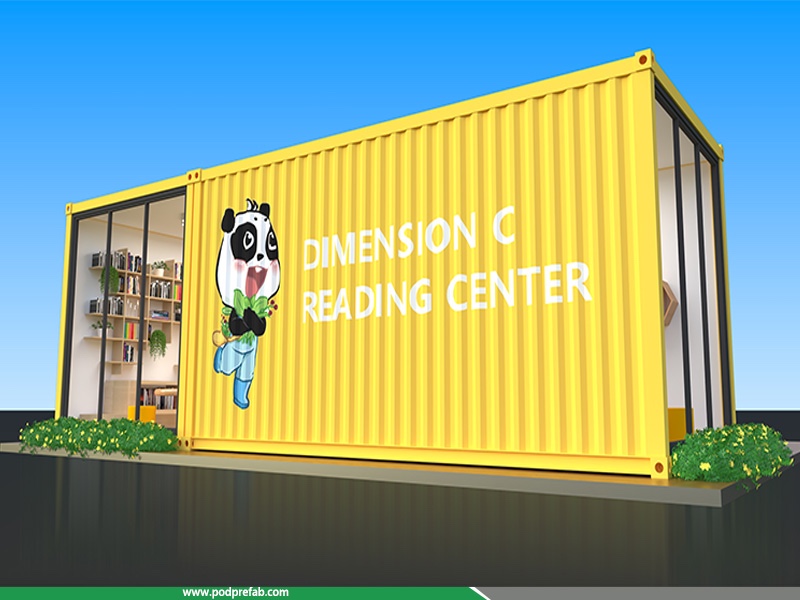
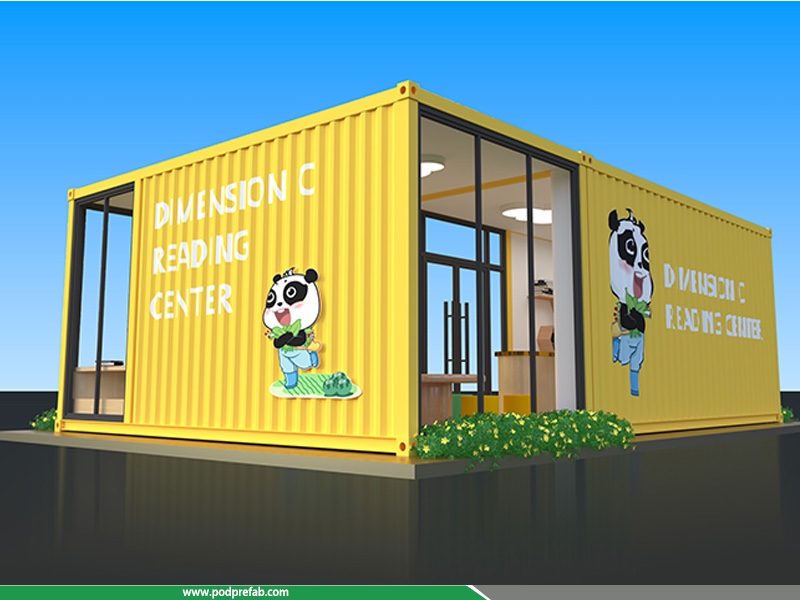
Our Container Reading Room is a trendy, prefabricated Modular Reading Space rebuilt from two standard 20ft shipping containers, serving as a multi-functional Container Reading Center and sustainable Eco-friendly Reading Hub. With a total indoor area of 27.7㎡, this innovative modular building perfectly combines modern aesthetics, practical functionality and green environmental protection, widely applicable to communities, school campuses, city parks, scenic spots and commercial blocks.
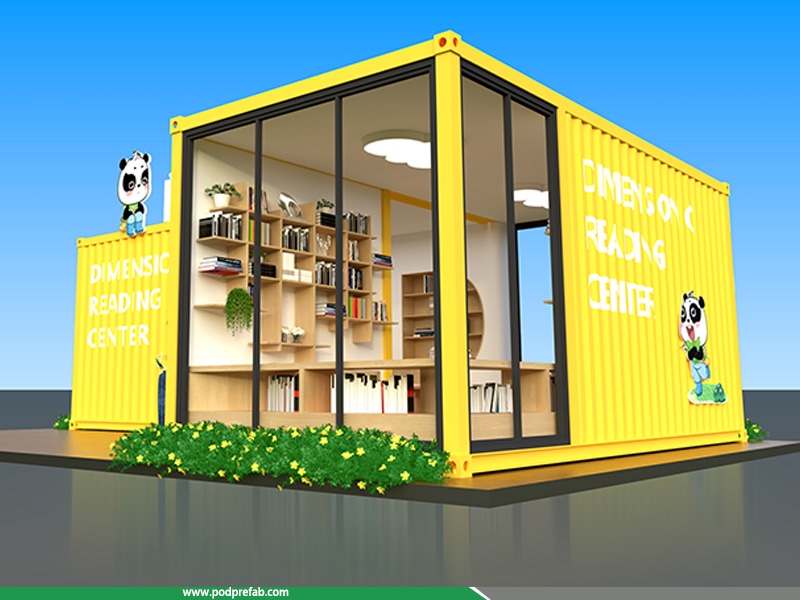
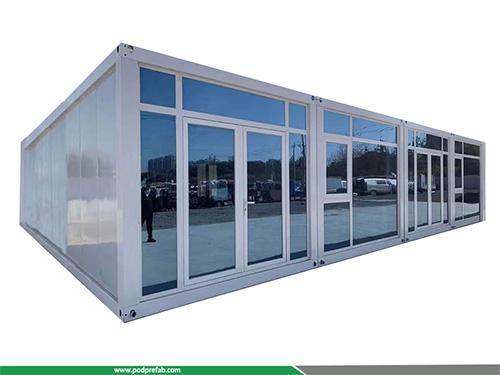
This modular reading space adopts an L-shaped container splicing structure, equipped with large black-framed glass windows and doors on the front and side. The high-transparency glass design ensures sufficient natural daylight and creates a minimalist, modern visual effect. The interior is finely decorated with premium wood-grain flooring and milky white wall panels, building a warm, quiet and comfortable reading and leisure atmosphere for users of all ages.
Built with a robust integral steel structure, the container reading center features outstanding durability, stability and weather resistance. All units are fully prefabricated in the factory, supporting fast transportation and flexible on-site assembly. Equipped with professional thermal insulation layers, waterproof and heat insulation systems, and complete interior finishing, it can be put into use directly after installation. Compared with traditional buildings, it greatly shortens the construction cycle, realizes repeated disassembly, relocation and reuse, and effectively reduces construction waste and carbon emissions, complying with global green and low-carbon building concepts.
Featuring a bright yellow exterior, cute panda IP and creative magnifying glass themed decoration, the eco-friendly reading hub has high market recognition and strong social communication attributes. It easily becomes an Internet-famous check-in landmark, driving pedestrian flow and creating additional cultural and commercial value for the project. It is an ideal innovative architectural solution for urban cultural construction, cultural tourism projects, old street renovation and public leisure space upgrading.
2. Technical parameters:
|
Item |
Specification |
|
Combination Mode |
2*20GP, L-shaped layout |
|
Total Indoor Area |
27.7 ㎡ |
|
Main Structure |
Heavy-duty galvanized steel frame, corrugated steel plate exterior |
|
Exterior Decoration |
Custom yellow paint finish, themed IP decoration, magnifying glass modeling design |
|
Window & Door System |
Large-size black framed tempered glass windows and doors, high light transmittance |
|
Interior Decoration |
Waterproof wood-grain floor, milky white environmental protection wall panels |
|
Insulation System |
Professional thermal insulation and heat preservation layer, heat insulation and cold resistance |
|
Installation Method |
Factory prefabrication + on-site integral hoisting and assembly |
|
Structural Features |
Anti-seismic, wind-resistant, waterproof, corrosion-resistant, reusable |
|
Applicable Scenarios |
Community reading center, campus library, tourist attraction, commercial leisure space, urban cultural landmark |
3. Core Product Advantages
- Cost-Effective & High ROI: Adopt standardized container mass production, effectively reduce material and transportation costs. With a short construction cycle and fast put-into-use speed, it helps investors recover costs quickly with high economic benefits.
- Fast Construction & Flexible Deployment: Fully prefabricated in the factory, independent of weather conditions. The on-site installation can be completed in only a few days. The whole building can be disassembled, transported and relocated to meet the needs of temporary and fixed projects.
- Unique Design & Strong Traffic Attraction: The combination of industrial style and cute themed design, matched with large glass curtain walls, creates a bright and open space. It is highly popular on social platforms, becoming a viral Internet-famous landmark to enhance project competitiveness.
- Space Regeneration & Wide Adaptability: It can activate idle urban space and revitalize old blocks through modular combination and terrace design. It is perfectly suitable for parks, commercial streets, campuses, scenic spots and other diverse scenarios.
- Eco-Friendly & Sustainable: Repurpose waste shipping containers, reduce construction waste and carbon emissions. The reusable structure lowers later maintenance costs and meets global green building and sustainable development standards.
- Cultural & Commercial Empowerment: Professional reading-themed IP design creates a unique cultural brand image. It can drive surrounding cultural and creative consumption, coffee and leisure business, realizing the dual value of cultural communication and commercial operation.
CATEGORIES
CONTACT US
Name: Mr. Zhang
Mobile:+8613222235952
Tel:+8613167199094
Email:sky.zhang1017@foxmail.com
Add:Room B1701, Building 4, Dongfang Xintiandi, Yangshe Town, Zhangjiagang, Suzhou City, Jiangsu Province, China