

Foldable Container Cabin Prefabricate Shelter Temporary Construction Site House
- Category: Foldable Container House
- Expanded Dimension:5900mm × 2450mm × 2570mm
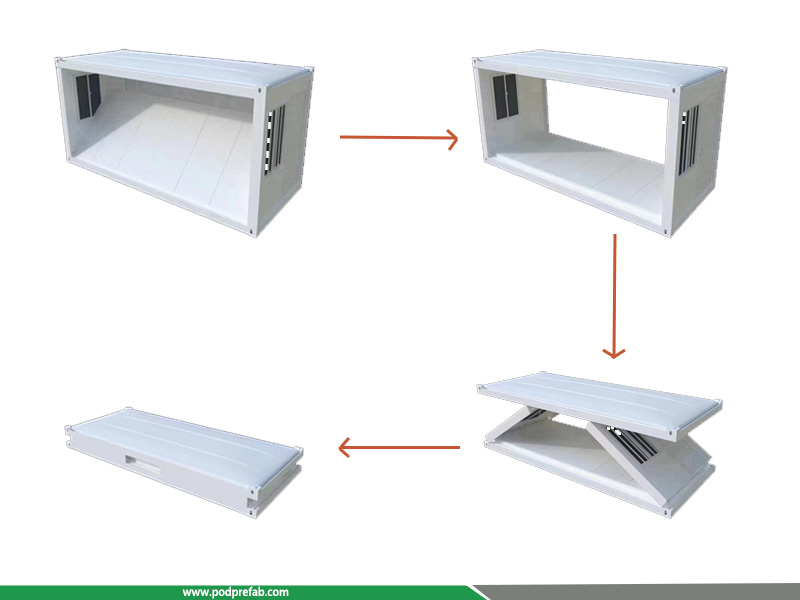
- Folded Dimension:5900mm × 2450mm × 560mm
- Unit Weight:Approx. 1.3 Tons / Set
- Loading Capacity:8 Sets / 40HQ
Foldable Container Cabin Prefabricate Shelter Temporary Construction Site House
1. Brief introduction:
Our foldable container series includes foldable container cabin, foldable container shelter and foldable construction site house, serving as cost-effective, fast-deploy modular building solutions for global construction, commercial and emergency scenarios. Compared with traditional fixed container houses, our foldable design drastically reduces shipping volume and cuts logistics costs. With full factory prefabrication and simple on-site assembly, these reusable modular units are ideal for temporary and semi-permanent overseas projects.
2. Core advantages:
- Low Shipping & Storage Cost
The foldable container cabin and foldable container shelter feature a compact folding structure. The folded volume is only 1/4 of the expanded size, greatly saving sea and land freight and warehouse space. A 40HQ container can load 8 sets of foldable construction site houses, maximizing shipping efficiency and reducing overall project costs.
- Ultra-Fast On-Site Installation
No complex foundation or professional welding work is required. Only 2–4 workers can finish unfolding, frame fixing, wall assembly and basic electrical connection within half a day. The foldable construction site house is ready for use immediately after installation, greatly shortening project cycles.
- Reusable & Long Service Life
Built with heavy-duty anti-corrosion galvanized steel frame and high-density insulated wall panels, the foldable container shelter delivers excellent windproof, earthquake-resistant and anti-aging performance. It can be folded, transported and reused multiple times, with lower maintenance costs than traditional temporary buildings.
- Flexible & Customizable Application
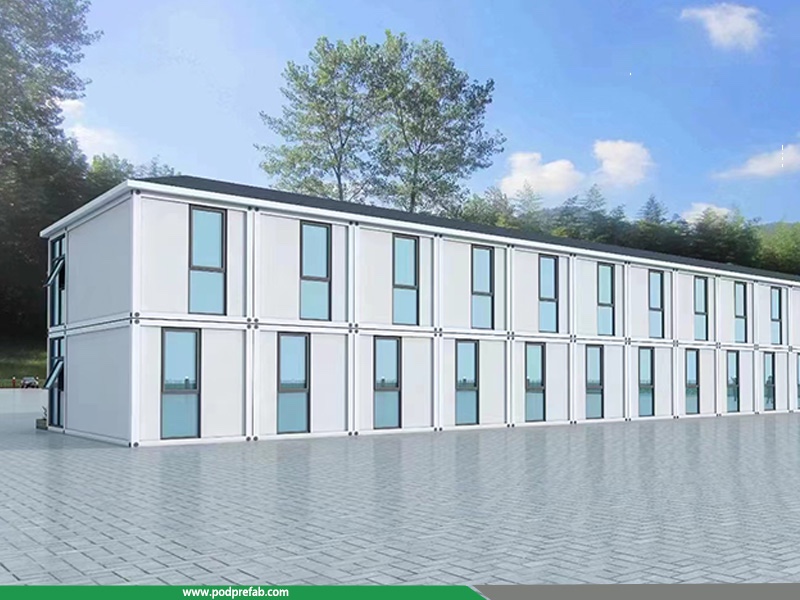
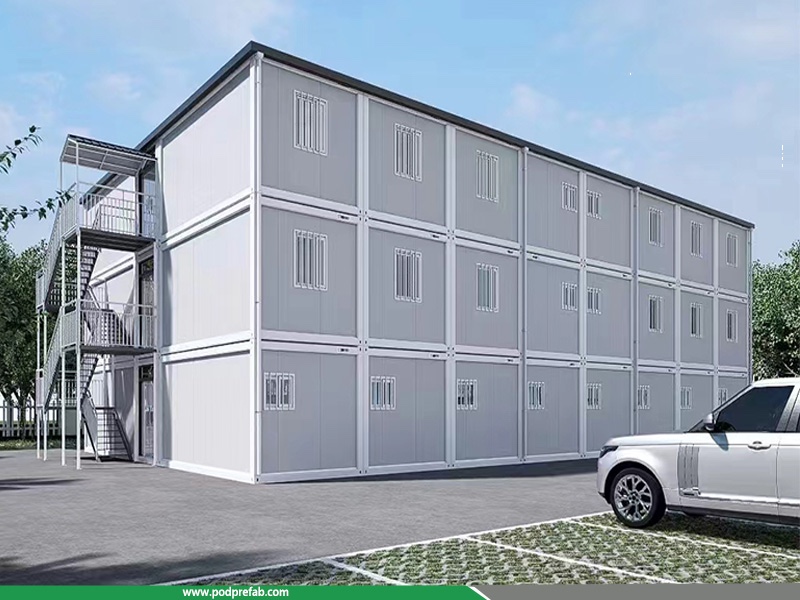
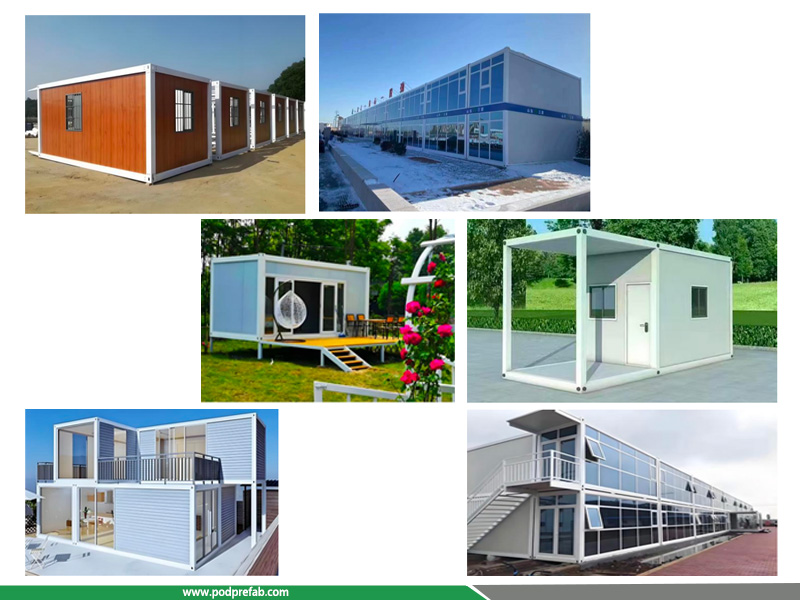
Units can be freely spliced and stacked horizontally or vertically to form offices, dormitories, camp rooms and activity spaces. Customization is available for aluminum windows, curtain walls, outdoor terraces and complete interior configurations, suitable for construction camps, emergency shelters, scenic homestays and commercial stores.
- Neat Finishing & Better Sealing
All interior sockets and switches adopt concealed wiring design for a tidy and modern look. Wall panels are tightly jointed with no gaps, ensuring outstanding waterproof, dustproof and sound insulation performance.
3. Standard Installation Process:
|
Step |
Installation Procedure |
Operation Standard |
|
1 |
Site Leveling |
Level and stabilize the installation ground to ensure overall box stability. |
|
2 |
Lifting Hook Fixing |
Fix crane hooks firmly on four bottom lifting points to prevent tilt. |
|
3 |
Hoisting & Placement |
Lift slowly and place the container accurately at the designated position. |
|
4 |
Remove Corner Packing Columns |
Dismantle four corner fixed columns to release the folded structure. |
|
5 |
Expand the Steel Frame |
Lift four corners again to expand the whole frame synchronously. |
|
6 |
Fix Frame with Screws |
Fasten 8 upper & lower corners with 6 hex socket screws per corner for firm structure. |
|
7 |
Install 6m Wall Panels |
Push up wall panels and connect with internal reinforcement ribs via bolts; install both sides identically. |
|
8 |
Interior Corner & Sealing Work |
Install downpipes and inner corner trims, apply sealant for full waterproof treatment. |
|
9 |
Electrical Installation |
Install 16A AC socket and 10A standard sockets with full concealed wiring. |
|
10 |
Door Lock & Final Inspection |
Complete door lock installation and check all joints and systems for safe use. |
4. Technical parameters:
|
Parameter Item |
Specification |
|
Expanded Dimension |
5900mm × 2450mm × 2570mm |
|
Folded Dimension |
5900mm × 2450mm × 560mm |
|
Unit Weight |
Approx. 1.3 Tons / Set |
|
Loading Capacity |
8 Sets / 40HQ |
|
Frame Material |
Galvanized Steel Frame with Anti-corrosion Coating |
|
Wall Panel |
50mm EPS Fireproof Thermal Insulation Sandwich Panel |
|
Standard Configuration |
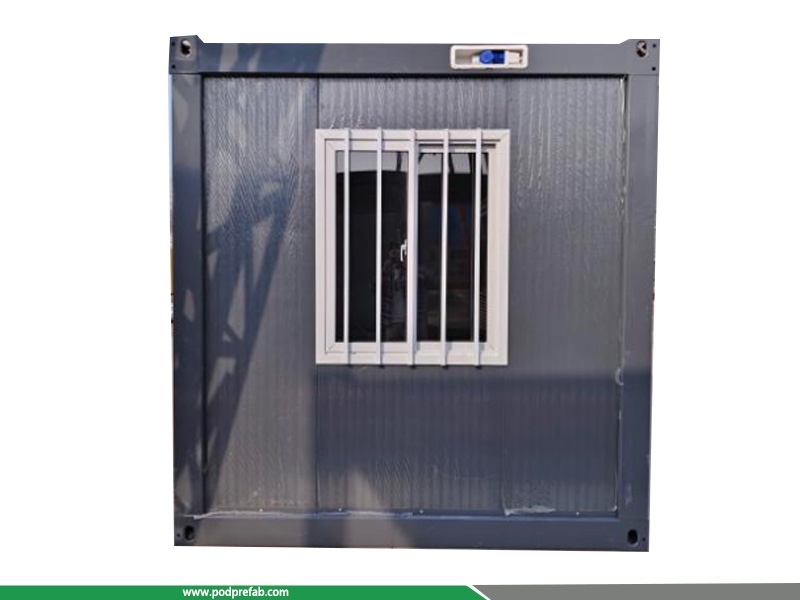
Steel Door, Plastic-Steel Sliding Window with Guardrail |
|
Electrical System |
Concealed wiring, 16A AC socket & 10A standard sockets |
|
Installation Feature |
2–4 workers, half-day fast assembly |
|
Finished Standard |
Tight seamless joints, waterproof, soundproof, neat interior appearance |
5. Application Scenarios:
Suitable for construction site camps, temporary offices, worker accommodation, emergency disaster relief shelters, scenic homestays, commercial pop-up stores and overseas engineering project temporary buildings.
6. Folding process:
7. Video:
RELATED PRODUCTS
CATEGORIES
CONTACT US
Name: Mr. Zhang
Mobile:+8613222235952
Tel:+8613167199094
Email:sky.zhang1017@foxmail.com
Add:Room B1701, Building 4, Dongfang Xintiandi, Yangshe Town, Zhangjiagang, Suzhou City, Jiangsu Province, China