
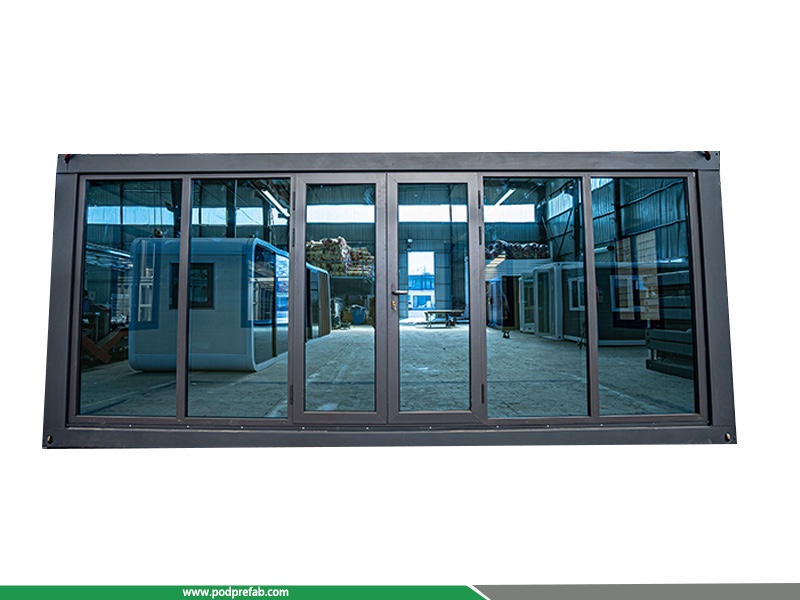
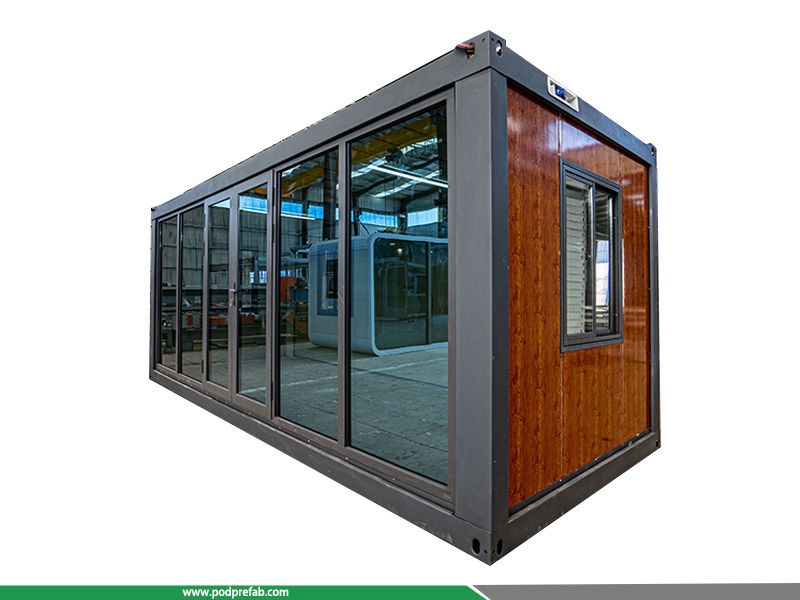
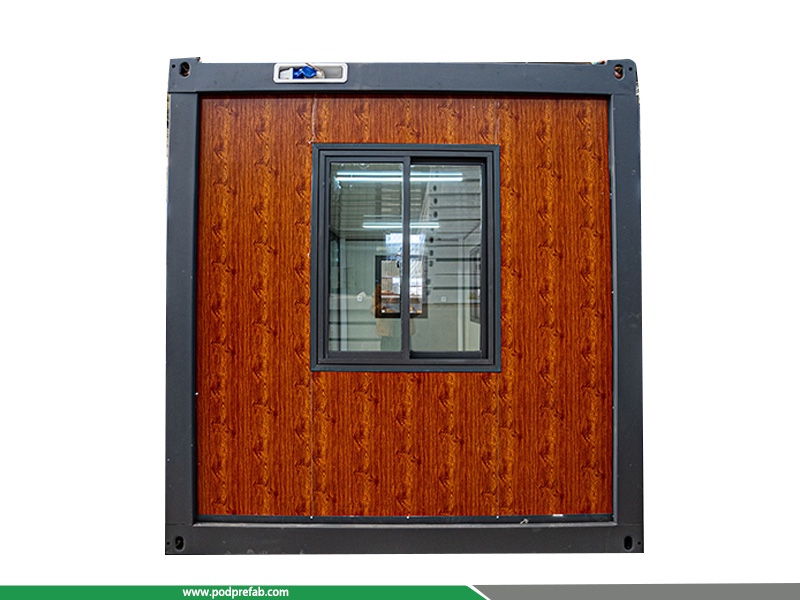
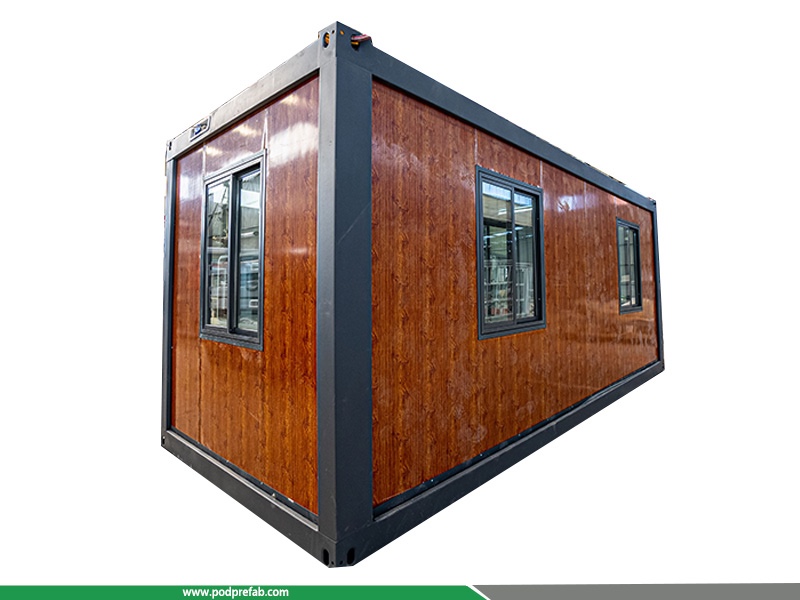

Foldable Folding Collapsible Container House Export Standard Prefab Building
- Category: Foldable Container House
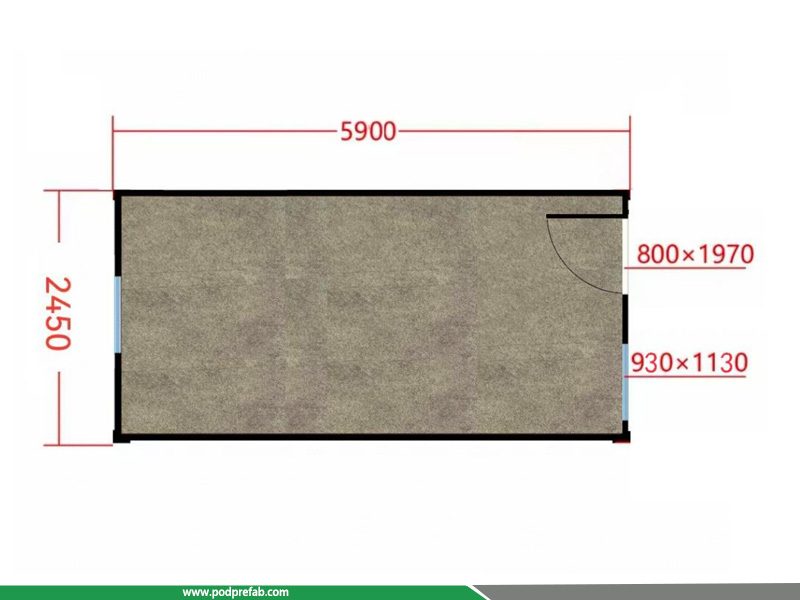
- Expanded Overall Dimension:5900mm (L) × 2450mm (W) × 2570mm (H)
- Folded Overall Dimension:5900mm (L) × 2450mm (W) × 560mm (H)
- Single Unit Weight:Approx. 1.3 Tons
- Loading Capacity:4 sets / 20ft container
Foldable Folding Collapsible Container House Export Standard Prefab Building
1. Product introduction:
Our foldable container house, also widely known as folding container house and collapsible container house, is a high-efficiency, cost-effective and eco-friendly prefabricated building designed for global export. Adopting integrated modular manufacturing technology, this collapsible container house completes structural production and internal finishing in the factory, enabling rapid on-site assembly and flexible application in various construction scenarios. It serves as an ideal alternative to traditional buildings with superior mobility and practicability.
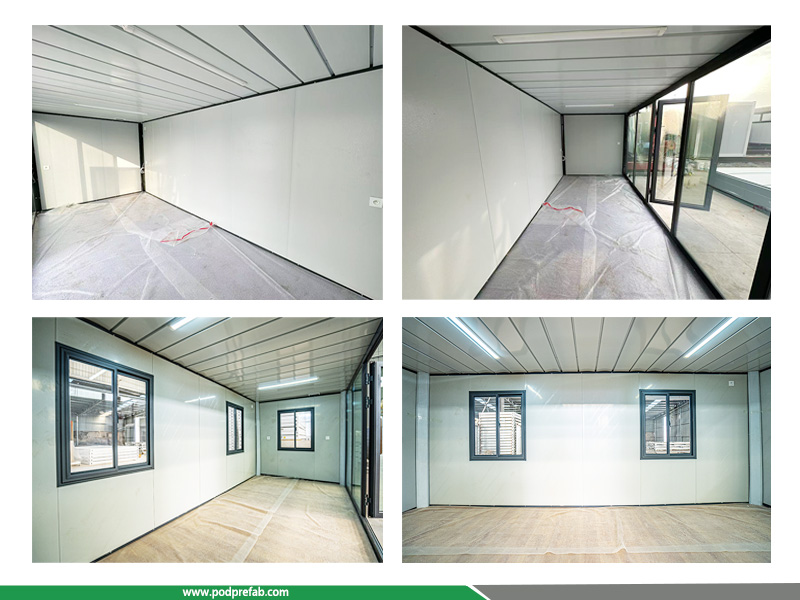
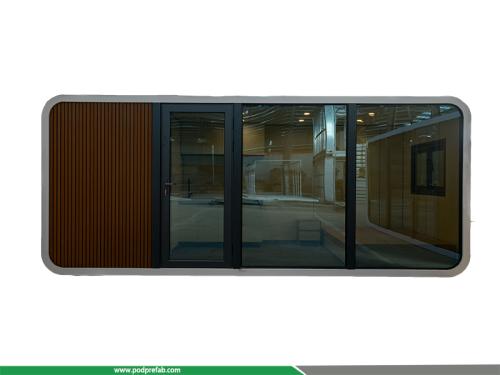
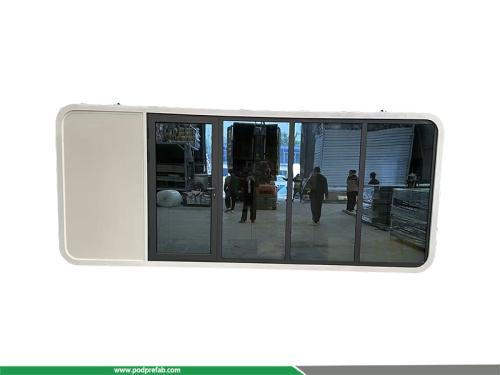
Featuring a full-view glass curtain wall and customized thermal-break aluminum door and window design, our folding container house delivers an elegant appearance and excellent thermal insulation performance. The whole structure adopts high-strength galvanized steel frame, matched with 50mm fire-retardant composite wall panels, ensuring stable structure, fire resistance, waterproofing and long service life. All water and electricity pipelines and sockets are pre-installed in advance, which greatly saves on-site construction time and labor costs.
2. Core Advantages
- Ultra-high Space Saving: The foldable design allows the house to be folded to only 56cm in height, effectively reducing occupation of shipping space. It supports 4 units loading for 20ft container and 8 units for 40ft high cube container, significantly cutting down international logistics costs.
- Fast & Easy Installation: No complex construction tools or professional construction teams are required. The integrated modular structure can be assembled and put into use in a short time, realizing efficient construction.
- Durable & Safe Structure: Made of thickened galvanized steel pipe frame and EPS fire-retardant wall panels, the folding container house features strong wind resistance, shock resistance, fire proof and corrosion resistance, adapting to various harsh outdoor environments.
- Full Customization: We support customized colors, materials and styles of wall panels and floors to meet personalized needs of different projects. Doors and windows can also be adjusted according to customer requirements.
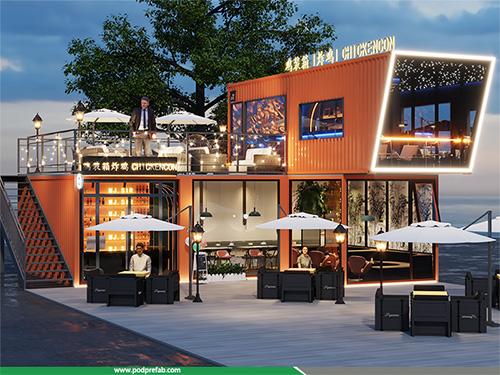
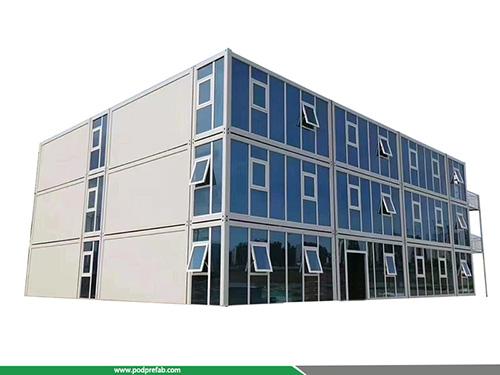
- Wide Application: Versatile for multiple scenarios, including construction site dormitories, temporary offices, field camps, school classrooms, hotel rooms, warehouse storage, exhibition halls, residential houses and other commercial and industrial temporary buildings.
- Eco-friendly and Efficient: Factory integrated production reduces construction waste and environmental pollution compared with traditional building methods, meeting global green building standards.
3. Technical Parameters
|
Item |
Detailed Specification |
|
Expanded Overall Dimension |
5900mm (L) × 2450mm (W) × 2570mm (H) |
|
Folded Overall Dimension |
5900mm (L) × 2450mm (W) × 560mm (H) |
|
Single Unit Weight |
Approx. 1.3 Tons |
|
Loading Capacity |
4 sets / 20ft container; 8 sets / 40ft HQ container |
|
Door & Window Configuration |
Custom thermal-break aluminum doors and windows (support personalized customization) |
|
Wall Panel Material |
50mm EPS fire-retardant composite wall panel (optional rock wool composite panel) |
|
Frame Material |
High-strength galvanized steel pipe, rust-proof and durable |
|
Internal Configuration |
Complete water & electricity pipelines and sockets, pre-installed |
|
Customization Service |
Customizable wall panel, floor material, color and appearance style |
|
Feature Highlights |
Foldable, collapsible, easy installation, low logistics cost, fireproof, eco-friendly, reusable |
4. Our Strength
We focus on the production and export of high-quality prefab container houses for many years. All our collapsible container houses and folding container houses adopt strict export quality standards, with fine workmanship, stable quality and complete export certification. We support OEM & ODM customization and provide one-stop prefab building solutions for global customers.
5. Video:
CATEGORIES
CONTACT US
Name: Mr. Zhang
Mobile:+8613222235952
Tel:+8613167199094
Email:sky.zhang1017@foxmail.com
Add:Room B1701, Building 4, Dongfang Xintiandi, Yangshe Town, Zhangjiagang, Suzhou City, Jiangsu Province, China