
High-end Glass Curtain Wall Modular Container House Prefab Office Building
- Category: Flat Pack Container House
- Overall Dimension:8000*4000*3000mm
- Unit Weight:2 tons
- Indoor Area: 32 Square Meters Per Unit
- Loading Capacity: 4 sets per 40ft container
High-end Glass Curtain Wall Modular Container House Prefab Office Building
1. Product Overview
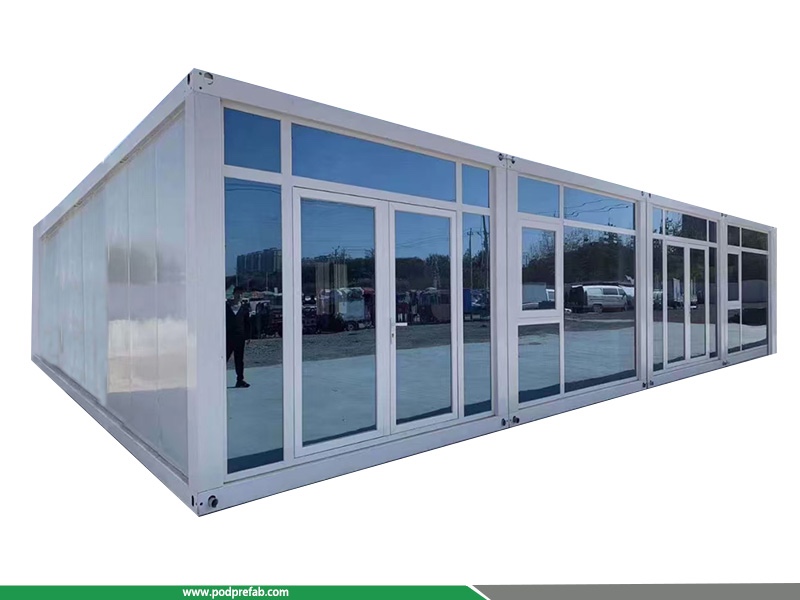
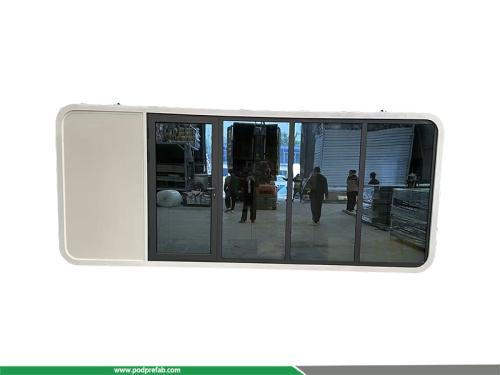
This is a foldable flat pack container house equipped with front reflective glass curtain wall, a premium prefabricated modular integrated building for commercial temporary use. It features modern minimalist outlook, fast installation, stable structure and flexible combination, specially customized as permanent-looking temporary office buildings for global construction projects, government sites and commercial events.
2. Technical Parameters
|
Item |
Specification |
|
Overall Dimension |
8000*4000*3000mm (Customized Size Available) |
|
Unit Weight |
2 Tons |
|
Indoor Area |
32 Square Meters Per Unit |
|
Loading Capacity |
4 Sets Per 40ft Shipping Container |
3. Appearance & Structural Design
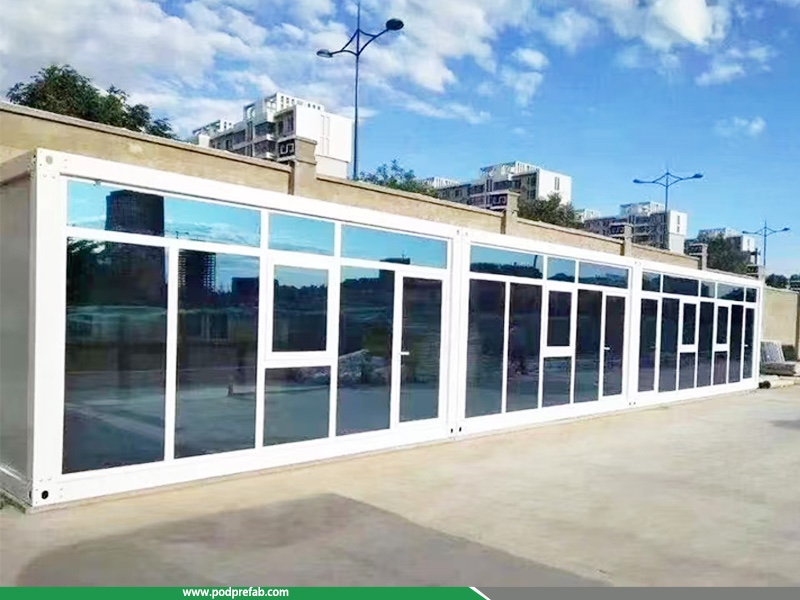
Designed with upscale front full-view high-transmittance reflective coated glass curtain wall, matched with anti-rust white aluminum alloy frame for corrosion resistance and elegant visual effect. The side adopts integrated white fireproof sandwich panel wall, balancing firm structure, heat insulation and thermal preservation performance.
Complete supporting door & window system: fitted with anti-theft double glass swing door with lock handle and full-size floor-to-ceiling glass windows. Full sealed splicing design realizes excellent waterproof, windproof and noise reduction performance, bringing ultra-bright indoor office space.
Adopt heavy-duty hot-dip galvanized steel perimeter frame, equipped with standard shipping container corner castings. The modular structure supports integral hoisting, layer stacking and multi-unit combined assembly freely.
4. Product Advantages
- Ultra-fast Installation: Finished assembly and onsite delivery within 1-2 days, save construction time and labor cost greatly
- Reusable & Eco-friendly: Foldable, detachable and relocatable for repeated use, low-carbon modular construction
- Reliable Building Performance: Wall adopts A-class fireproof rock wool / PU sandwich panel, with fireproof, soundproof, heat insulation function. Wind-resistant and earthquake-resistant structure meets outdoor site usage standard
- Flexible Expandability: Support 2-3 layers stacking construction. Indoor partition, doors and windows can be adjusted freely to meet office, meeting room and reception demands
- Global Convenient Shipment: Standard container packing size, available for sea, land long-distance worldwide transportation
5. Wide Application Scenarios
- Construction site temporary office & staff living area
- Government temporary reception center & project command office
- Exhibition temporary showroom & commercial event booth
- Outdoor scenic camp, emergency disaster relief shelter
- Small startup studio, temporary commercial pop-up store
6. Video:
RELATED PRODUCTS
CATEGORIES
CONTACT US
Name: Mr. Zhang
Mobile:+8613222235952
Tel:+8613167199094
Email:sky.zhang1017@foxmail.com
Add:Room B1701, Building 4, Dongfang Xintiandi, Yangshe Town, Zhangjiagang, Suzhou City, Jiangsu Province, China